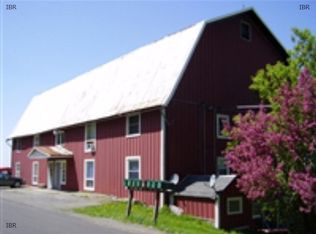
Golden opportunity to have family or friends immediately next door in this fantastic rural location with spectacular views! Main home was built in 1854 with covered old-style entry for enjoying the spectacular views, large well-windowed living room with pellet stove and wide plank floors, sweet & sunny tiled kitchen with views to the back yard, and a handy laundry, full bath, primary bedroom and office/den all on the first floor. Two more bedrooms up. The smaller single-story east-side home with its own entry is all on one floor, with two bedrooms, a second full bath, and spacious living opening to kitchen w/ sliders to patio and gorgeous side yard. 1.4 acres with incredible distant views, an old barn and shed. This is a 2-family home, so may be rented, and has separate electric and propane. No rental history as it’s been primarily family-occupied. This one won’t last long. Priced to move swiftly.
Active
$300,000
177 Burns Rd, Brooktondale, NY 14817
5beds
1,991sqft
Single Family Residence
Built in 1854
1.45 Acres Lot
$-- Zestimate®
$151/sqft
$-- HOA
What's special
Pellet stoveGorgeous side yardSpectacular viewsSliders to patioHandy laundryOld barn and shedWide plank floors
- 8 days
- 353
- 45
Zillow last checked:
Listing updated:
Listed by:
Howard Hanna S Tier Inc 607-257-0800,
Kristin Ahlness 607-227-3742
Source: NYSAMLSs,MLS#: R1727438 Originating MLS: Ithaca Board of Realtors
Facts & features
Interior
Bedrooms & bathrooms
- Bedrooms: 5
- Bathrooms: 2
- Full bathrooms: 2
- Main level bathrooms: 2
- Main level bedrooms: 3
Bedroom 1
- Level: First
- Dimensions: 17.00 x 14.00
Bedroom 2
- Level: Second
- Dimensions: 13.00 x 10.00
Bedroom 3
- Level: Second
- Dimensions: 13.00 x 9.00
Bedroom 5
- Level: First
- Dimensions: 14.00 x 9.00
Bedroom 6
- Level: First
- Dimensions: 12.00 x 9.00
Kitchen
- Level: First
- Dimensions: 14.00 x 8.00
Kitchen
- Level: First
- Dimensions: 12.00 x 11.00
Living room
- Level: First
- Dimensions: 17.00 x 15.00
Living room
- Level: First
- Dimensions: 16.00 x 14.00
Other
- Level: First
- Dimensions: 11.00 x 8.00
Heating
- Electric, Propane, Other, See Remarks, Baseboard, Forced Air
Appliances
- Included: Built-In Refrigerator, Dryer, Dishwasher, Electric Water Heater, Gas Cooktop, Gas Oven, Gas Range, Propane Water Heater, Refrigerator, Washer
- Laundry: Main Level
Features
- Breakfast Bar, Den, Separate/Formal Living Room, Living/Dining Room, Sliding Glass Door(s), Second Kitchen, Natural Woodwork, Main Level Primary
- Flooring: Hardwood, Varies, Vinyl
- Doors: Sliding Doors
- Windows: Storm Window(s), Wood Frames
- Basement: Crawl Space,Exterior Entry,Partial,Walk-Up Access,Sump Pump
- Number of fireplaces: 3
Interior area
- Total structure area: 1,991
- Total interior livable area: 1,991 sqft
Property
Parking
- Parking features: No Garage, Driveway
Features
- Patio & porch: Open, Patio, Porch
- Exterior features: Dirt Driveway, Fence, Gravel Driveway, Patio, Private Yard, See Remarks, Propane Tank - Leased
- Fencing: Partial
Lot
- Size: 1.45 Acres
- Dimensions: 284 x 205
- Features: Agricultural, Rectangular, Rectangular Lot, Rural Lot
Details
- Additional structures: Shed(s), Storage
- Parcel number: 50200000900000010570610000
- Special conditions: Standard
Construction
Type & style
- Home type: SingleFamily
- Architectural style: Greek Revival,Historic/Antique
- Property subtype: Single Family Residence
Materials
- Frame, Vinyl Siding
- Foundation: Stone
- Roof: Metal
Condition
- Resale
- Year built: 1854
Utilities & green energy
- Electric: Circuit Breakers
- Sewer: Septic Tank
- Water: Well
- Utilities for property: High Speed Internet Available
Community & HOA
Location
- Region: Brooktondale
Financial & listing details
- Price per square foot: $151/sqft
- Tax assessed value: $280,000
- Annual tax amount: $7,248
- Date on market: 11/5/2026
- Listing terms: Cash,Conventional
Estimated market value
Not available
Estimated sales range
Not available
Not available
Price history
| Date | Event | Price |
|---|---|---|
| 11/5/2026 | Listed for sale | $300,000+71.4%$151/sqft |
Source:  NYSAMLSs #R1727438 Report a problem | ||
| 7/20/2007 | Sold | $175,000+52.2%$88/sqft |
Source: Public Record Report a problem | ||
| 2/28/2006 | Sold | $115,000$58/sqft |
Source: Public Record Report a problem | ||
Public tax history
| Year | Property taxes | Tax assessment |
|---|---|---|
| 2025 | -- | $280,000 |
| 2024 | -- | $280,000 +15.7% |
| 2023 | -- | $242,000 +10% |
| 2022 | -- | $220,000 +10% |
| 2021 | -- | $200,000 |
| 2020 | -- | $200,000 |
| 2019 | -- | $200,000 |
| 2018 | -- | $200,000 |
| 2017 | $4,792 | $200,000 +14.3% |
| 2016 | -- | $175,000 |
| 2015 | -- | $175,000 |
| 2014 | -- | $175,000 |
| 2013 | -- | $175,000 |
| 2012 | -- | $175,000 |
| 2011 | -- | $175,000 |
| 2010 | -- | $175,000 |
| 2009 | -- | $175,000 |
| 2008 | -- | $175,000 +75% |
| 2007 | -- | $100,000 |
| 2006 | -- | $100,000 |
Find assessor info on the county website
Monthly payment
Climate risks
Neighborhood: 14817
Nearby schools
Schools provided by the listing agent
- Elementary: Caroline Elementary
- Middle: Dewitt Middle
- High: Ithaca Senior High
- District: Ithaca
Source: NYSAMLSs. This data may not be complete. We recommend contacting the local school district to confirm school assignments for this home.
Similar homes
- $310,0002 bd2 ba1.4k sqft1848 Slaterville Rd, Ithaca, NY 14850For Sale

 MLS ID #R1727407, Karen Eldredge, Listing by: Howard Hanna S Tier Inc. NYSAMLSs
- $265,0003 bd2 ba1.4k sqft2144 Slaterville Rd, Ithaca, NY 14850For Sale
 MLS ID #R1705921, Michele Smith, Listing by: Re/Max Plus. NYSAMLSs
- $345,0004 bd2 ba1.8k sqft804 Snyder Hill Rd, Ithaca, NY 14850For Sale
 MLS ID #R1702529, Gillian Ryan, Listing by: Warren Real Estate of Ithaca Inc.. NYSAMLSs
- $339,0004 bd3 ba1.8k sqft71 Besemer Rd, Ithaca, NY 14850For Sale
 MLS ID #R1706095, Kyle Steele, Listing by: Howard Hanna S Tier Inc. NYSAMLSs
- $314,9003 bd3 ba2.2k sqft130 Vankirk Rd, Newfield, NY 14867For SaleMLS ID #R1711084, Michael Joseph Lanning, Listing by: Keller Williams Realty Southern Tier & Finger Lakes. NYSAMLSs
- $339,9004 bd2 ba1.5k sqft210 Mount Pleasant Rd, Ithaca, NY 14850For SaleMLS ID #S1677920, Kristopher Buchan, Listing by: Tompkins Cortland Real Estate. NYSAMLSs
- $299,0003 bd2 ba2.3k sqft27 E Tioga St, Spencer, NY 14883For SaleMLS ID #R1722190, Suzanne Powers, Listing by: RE/MAX In Motion. NYSAMLSs
- $330,0004 bd2 ba1.4k sqft304 Muriel St, Ithaca, NY 14850For SaleMLS ID #R1724319, Margaret Hobbie, Listing by: Howard Hanna S Tier Inc. NYSAMLSs
- $324,9003 bd2 ba1.9k sqft29 Leisure Ln, Freeville, NY 13068For SaleMLS ID #R1726138, David Wahl, Listing by: Warren Real Estate of Ithaca Inc. (Downtown). NYSAMLSs
- $265,0004 bd2 ba1.9k sqft1468 W Danby Rd, Newfield, NY 14867For SaleMLS ID #R1643689, Joseph G Giordano, Listing by: Howard Hanna S Tier Inc. NYSAMLSs
- $329,9005 bd3 ba2.3k sqft1074 Shaffer Rd, Newfield, NY 14867For SaleMLS ID #R1712007, Karyn Scott, Listing by: Howard Hanna S Tier Inc. NYSAMLSs
- $275,0003 bd3 ba2k sqft1504 Elmira Rd, Newfield, NY 14867For SaleMLS ID #R1703683, Ivan Z Newell, Listing by: Ithaca Home At Last, LLC. NYSAMLSs
- $264,0004 bd3 ba1.9k sqft642 Peruville Rd, Groton, NY 13073For SaleMLS ID #R1707256, Charla Hayes, Listing by: Howard Hanna S Tier Inc. NYSAMLSs
- $334,9993 bd1 ba1.6k sqft1 Woodgate Ln, Ithaca, NY 14850For SaleMLS ID #R1726458, Robyn Adams, Listing by: Hunt Real Estate ERA. NYSAMLSs
- $310,0003 bd2 ba1.4k sqft1150 Auburn Rd, Groton, NY 13073For SaleMLS ID #R1711435, Michele Smith, Listing by: Re/Max Plus. NYSAMLSs
- $349,9004 bd3 ba2.4k sqft3987 Northway Dr, Cortland, NY 13045For SaleMLS ID #S1727758, Nicole Wynn, Listing by: Yaman Real Estate. NYSAMLSs
- $189,9004 bd2 ba2k sqft9 Ensign Rd, Lisle, NY 13797For SaleMLS ID #S1727354, Donna Standish, Listing by: Yaman Real Estate. NYSAMLSs
- $398,0005 bd3 ba2.9k sqft340 Dryden Harford Rd, Dryden, NY 13053For SaleMLS ID #R1691010, Christine Delvecchio, Listing by: Warren Real Estate of Ithaca Inc.. NYSAMLSs
- $399,9003 bd3 ba2.2k sqft3308 Walden Oaks Blvd, Cortland, NY 13045For SaleMLS ID #S1728410, John Sageer, Listing by: River Hills Properties LLC Barn. NYSAMLSs
