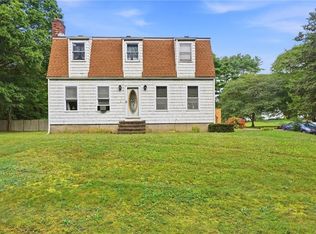
This home is ready for another generation of happy memories and good times. 177 Canal St. is 1,498 sq.ft. Ranch with 3 bedrooms on the first floor and 2 more bedrooms with a half bath on the second floor for a total of five bedrooms. Perfect for a large family or that unexpected visit from out of state family or friends that come to enjoy what Westerly living has to offer. They could arrive by automobile, by train, at the Westerly Train Station or by plane, at the Westerly Airport. With an attached 2-car garage, this home is also a great family vacation home or a weekend getaway. It has a paved driveway with enough room next to it for your boat. The Beach is a few minutes away. Casinos, Mystic Aquarium/Seaport are less than 20 minutes away. As well as museums, the ferry to Block Island or Newport are within a short drive. Updates include a newer furnace, vinyl siding, garage doors, first floor bath and a roof that's 10 years young. Although the kitchen needs a little love, all the appliances work and this home is move-in ready. Hard wood flooring throughout the first floor, including the kitchen makes updating this home a breeze. The basement has a kitchen, full bath with a tub/shower, a wood fireplace, a pizza oven, a propane convection oven and bar for entertaining with a walk-out to the back yard. Speaking of the back yard, it's big enough for outdoor entertaining but small enough for easy maintenance with an outdoor shower to rinse off when you return from the beach.
Pending
Price cut: $25K (8/22)
$474,900
177 Canal St, Westerly, RI 02891
5beds
1,498sqft
Single Family Residence
Built in 1961
10,018 Square Feet Lot
$466,400 Zestimate®
$317/sqft
$-- HOA
What's special
Garage doorsFirst floor bathNewer furnaceVinyl siding
- 71 days
- 99
- 1
Likely to sell faster than
Zillow last checked:
Listing updated:
Listed by:
Dennis Billias 401-741-0404,
RE/MAX South County
Source: StateWide MLS RI,MLS#: 1418236
Facts & features
Interior
Bedrooms & bathrooms
- Bedrooms: 5
- Bathrooms: 3
- Full bathrooms: 2
- 1/2 bathrooms: 1
Bathroom
- Features: Bath w Shower Stall, Bath w Tub & Shower
Heating
- Oil, Baseboard, Forced Water
Cooling
- Window Unit(s)
Appliances
- Included: Tankless Water Heater, Dishwasher, Microwave, Oven/Range, Refrigerator, Washer
Features
- Wall (Plaster), Stairs, Plumbing (Copper), Plumbing (Mixed), Plumbing (PVC), Insulation (Ceiling), Insulation (Floors), Insulation (Walls), Central Vacuum
- Flooring: Ceramic Tile, Hardwood, Carpet
- Basement: Full,Walk-Out Access,Partially Finished,Bath/Stubbed,Kitchen,Laundry,Work Shop
- Has fireplace: No
- Fireplace features: None
Interior area
- Total structure area: 1,498
- Total interior livable area: 1,498 sqft
- Finished area above ground: 1,498
- Finished area below ground: 0
Video & virtual tour
Property
Parking
- Total spaces: 6
- Parking features: Attached, Garage Door Opener, Driveway
- Attached garage spaces: 2
- Has uncovered spaces: Yes
Features
- Fencing: Fenced
Lot
- Size: 10,018 Square Feet
Details
- Parcel number: WESTM26B116
- Zoning: R15
- Other equipment: Cable TV, Wood Stove
Construction
Type & style
- Home type: SingleFamily
- Architectural style: Ranch
- Property subtype: Single Family Residence
Materials
- Plaster, Vinyl Siding
- Foundation: Concrete Perimeter
Condition
- New construction: No
- Year built: 1961
Utilities & green energy
- Electric: 100 Amp Service
- Sewer: Public Sewer
- Water: Public
Community & HOA
Community
- Features: Golf, Highway Access, Public School, Railroad, Recreational Facilities, Restaurants, Schools, Near Shopping, Near Swimming
- Subdivision: North End
HOA
- Has HOA: No
Location
- Region: Westerly
Financial & listing details
- Price per square foot: $317/sqft
- Tax assessed value: $404,700
- Annual tax amount: $3,149
- Date on market: 7/19/2026
Estimated market value
$466,400
$443,000 - $490,000
$3,233/mo
Price history
| Date | Event | Price |
|---|---|---|
| 8/24/2026 | Pending sale | $474,900$317/sqft |
Source:  StateWide MLS RI #1418236 Report a problem StateWide MLS RI #1418236 Report a problem | ||
| 8/22/2026 | Price change | $474,900-5%$317/sqft |
Source: StateWide MLS RI #1418236 Report a problem | ||
| 8/14/2026 | Price change | $499,900-5.5%$334/sqft |
Source: StateWide MLS RI #1418236 Report a problem | ||
| 8/8/2026 | Price change | $529,000-3.8%$353/sqft |
Source: StateWide MLS RI #1418236 Report a problem | ||
| 7/29/2026 | Price change | $549,900-3.5%$367/sqft |
Source: StateWide MLS RI #1418236 Report a problem | ||
| 7/19/2026 | Listed for sale | $569,900$380/sqft |
Source: StateWide MLS RI #1418236 Report a problem | ||
Public tax history
| Year | Property taxes | Tax assessment |
|---|---|---|
| 2025 | $3,149 -2.3% | $404,700 +31.2% |
| 2024 | $3,224 +3.5% | $308,500 |
| 2023 | $3,116 | $308,500 |
| 2022 | $3,116 +4% | $308,500 +24.1% |
| 2021 | $2,997 +1.8% | $248,500 |
| 2020 | $2,945 +1% | $248,500 |
| 2019 | $2,917 +7.3% | $248,500 +12.9% |
| 2018 | $2,718 +2.9% | $220,100 |
| 2017 | $2,641 | $220,100 |
| 2016 | $2,641 -2.3% | $220,100 -8.6% |
| 2015 | $2,703 +1.6% | $240,700 |
| 2014 | $2,660 +1.4% | $240,700 |
| 2013 | $2,624 -1.8% | $240,700 -8.9% |
| 2012 | $2,672 +1% | $264,300 |
| 2011 | $2,646 +3.2% | $264,300 |
| 2010 | $2,564 +2.1% | $264,300 -6.6% |
| 2009 | $2,511 | $283,100 |
| 2008 | $2,511 +3.1% | $283,100 |
| 2007 | $2,435 +15.8% | $283,100 +44.2% |
| 2006 | $2,102 +4.2% | $196,300 +0.3% |
| 2005 | $2,017 +3.8% | $195,800 +54.7% |
| 2003 | $1,943 | $126,600 |
Find assessor info on the county website
Monthly payment
Est. payment
Payment breakdown
Explore the cost of this home by adjusting the details. Changes won't be saved.Climate risks
Neighborhood: 02891
Similar homes
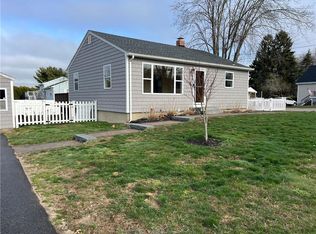
- $525,0003 bd2 ba1.3k sqft39 Riverdale Rd, Westerly, RI 02891For Sale
 MLS ID #1422421, Gail McGinnis, Keller Williams Coastal. StateWide MLS RI
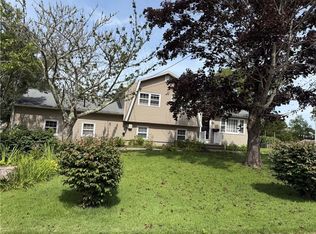
 - $585,0004 bd3 ba2k sqft8 Pequot Ave, Westerly, RI 02891For Sale
 MLS ID #1415908, Dan Liese, Seaport Real Estate Services. StateWide MLS RI
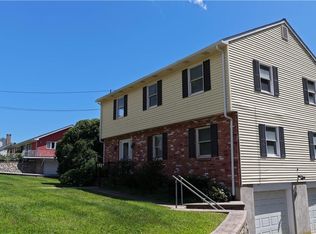
 - $549,9002 bd1 ba1.7k sqft3 Pauline St, Westerly, RI 02891For Sale
 MLS ID #1423135, Paula Licciardi, RI Real Estate Services. StateWide MLS RI
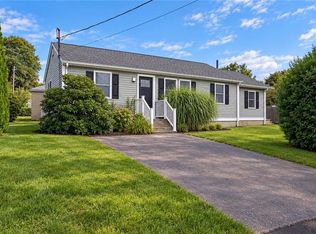
 - $494,9003 bd2 ba1.9k sqft107 Church St, Bradford, RI 02808For Sale
 MLS ID #1423309, Sandy Bliven, RE/MAX South County. StateWide MLS RI
 - $439,9003 bd1 ba1.2k sqft15 Riverview Dr, Wood River Junction, RI 02894For SaleMLS ID #1423033, Team KEY, KEY Real Estate Services. StateWide MLS RI
- $469,0003 bd1 ba2.2k sqft126 Alton Bradford Rd, Bradford, RI 02808For SaleMLS ID #1423315, The Hiraldo Group, Innovations Realty. StateWide MLS RI
- $595,0003 bd3 ba2.2k sqft346 Post Rd, Westerly, RI 02891For SaleMLS ID #1423364, Meredith Goncalves, Malek Real Estate, Inc.. StateWide MLS RI
- $474,9003 bd1 ba1.1k sqft50 Driftwood Dr, Charlestown, RI 02813For SaleMLS ID #1420997, Frank Denette, Keller Williams Coastal. StateWide MLS RI
- $475,0002 bd1 ba1.2k sqft31 Lakeside Dr, Hope Valley, RI 02832For SaleMLS ID #1420933, Elaine Readey, RE/MAX South County. StateWide MLS RI
- $499,0004 bd2 ba1.8k sqft209 Shannock Rd, South Kingstown, RI 02879For SaleMLS ID #1420434, The Mackinney Gold Group, SERHANT.. StateWide MLS RI
- $519,0002 bd1 ba1.7k sqft42 Charles Ave, Charlestown, RI 02813For SaleMLS ID #1415710, Gail McGinnis, Keller Williams Coastal. StateWide MLS RI
- $649,0002 bd3 ba1.7k sqftWheeler Farm, Westerly, RI 02891For SaleMLS ID #1420341, Holly Powell, BHHS New England Properties. StateWide MLS RI
- $425,9004 bd2 ba1.7k sqft4070 S County Trl, Charlestown, RI 02813For SaleMLS ID #1418464, Jamie Vangieri, BHHS New England Properties. StateWide MLS RI
- $415,0004 bd1 ba1.6k sqft1661 Center Groton Road, Ledyard, CT 06339For Sale
 MLS ID #24208417, Martha Poole, Carl Guild & Associates. Smart MLS
 - $459,0004 bd2 ba1.3k sqft4055 S County Trl, Charlestown, RI 02813For SaleMLS ID #1420782, Becki Donnell, BHHS New England Properties. StateWide MLS RI
- $499,9002 bd1 ba864 sqft42 Sherman Ave, South Kingstown, RI 02892For SaleMLS ID #1424103, Caitlin Clement, Coast to Country Realty. StateWide MLS RI
- $499,0004 bd2 ba1.6k sqft106 Deerfield Ridge Drive, Groton, CT 06355For SaleMLS ID #24197466, Louis Zazzarino, Louis Zazzarino Broker. Smart MLS
- $599,0003 bd3 ba2.1k sqft590 Shannock Rd, South Kingstown, RI 02879For SaleMLS ID #1424161, Sheil Readyhough Team, SERHANT.. StateWide MLS RI
- $532,0004 bd2 ba1.7k sqft161 Ridgewood Drive, Groton, CT 06355For SaleMLS ID #24205221, Andrew O'Reilly, Seaport Real Estate Services. Smart MLS
- $525,0005 bd2 ba2k sqft663 Beach Pond Road, Voluntown, CT 06384For SaleMLS ID #24163679, Randy Russ, Russ Real Estate. Smart MLS
