Skip main navigation
Off market
  • $550,500

    177 Captain Johnson's Drive, North Augusta, SC

    4beds
    3,009sqft
    Single Family Residence
    Built in 2022
    0.66 Acres Lot
    $550,500 Zestimate®
    $183/sqft
    $3,088 Estimated rent

    Home value

    $550,500

    $523,000 - $578,000

    $3,088/mo

    Zestimate® history
    Loading
    Loading...

    Owner options

    List your home for rent

    $3,088/mo

    Rent Zestimate®

    Find your next renter with Zillow Rental Manager. Plus, with online applications, you can quickly screen prospective tenants – for free.

    Learn more

    $3,088/mo

    Rent Zestimate®

    Refinance and save

    $4,627/mo

    Est. payment

    Refinancing to a lower rate could help reduce your monthly payments and save thousands over the life of the loan.

    See today's rates

    $4,627/mo

    Est. payment

    Explore your selling options

    Work with a Zillow partner agent

    Leverage their expertise and Zillow's premium Showcase listings to get your home seen by more buyers.

    Get started

    List with your own agent

    Get your home in front of millions of buyers by listing it on Zillow.

    Learn how to do it

    Sell it yourself

    Take full control of how buyers see your home on Zillow by listing For Sale by Owner (FSBO).

    List your home

    What's special

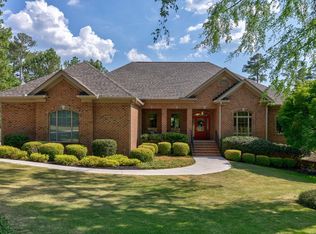
    New Home in picturesque Mount Vintage! Stanley Martin builds new construction single-family homes in the North Augusta, South Carolina neighborhood of Mount Vintage with on-site amenities that include golf, swimming, a fitness center and horse stables. Mount Vintage is the perfect community to call home. Experience acre upon acre of beautiful countryside located outside of Aiken, SC at Mount Vintage. Gorgeous stately homes and charming main-level living homes are set amongst 2,000 acres of natural, rolling terrain with magnificent views. The Mount Vintage lifestyle is second to none with a private golf club, junior Olympic swimming pool, tennis courts, bocce ball and the Town Center where you can enjoy the fitness center, community garden, lending library and activity rooms. Onsite stables are available for your equestrian needs. Spend the evenings or early mornings walking, playing Canasta or sipping coffee overlooking the greens. Live a life of leisure in one of the prettiest places around! The Winchester single-family home, located in the Mount Vintage neighborhood in North Augusta, South Carolina by Stanley Martin Homes, offers an open and efficient floor plan great for hosting friends and family. This home features 4 bedrooms with 3 full bathrooms. The primary suite in this home is a sight to see. This room features vaulted ceilings for an airy yet cozy feel. The primary bathroom has a spacious tub for bubble baths as well as a 5 ft shower with seat for ultimate relaxation. The second level of this home has a great bonus room. Feel right at home walking through the front door of The Winchester. Full price offers will receive a one year golf membership valued at $2600. Call today to schedule a tour.

    This property is off market, which means it's not currently listed for sale or rent on Zillow. This may be different from what's available on other websites or public sources.
    Zillow last checked:

    Listing updated:

    Listed by:

    Tom Witzel,

    Stanley Martin South Carolina Brokerage,

    Regina Wadsworth,

    Stanley Martin South Carolina Brokerage

    Bought with:

    Julie Moore Whitesell, SC20579

    Meybohm Real Estate - Aiken

    Source: Hive MLS,MLS#: 98173931MLS LogoOriginating MLS: REALTORS® of Greater Augusta

    Facts & features

    Interior

    Bedrooms & bathrooms
    • Bedrooms: 4
    • Bathrooms: 3
    • Full bathrooms: 3
    Primary bedroom
    • Level: Main
    • Dimensions: 23 x 11
    Bedroom 2
    • Level: Main
    • Dimensions: 11 x 12
    Bedroom 3
    • Level: Main
    • Dimensions: 11 x 10
    Bedroom 4
    • Level: Upper
    • Dimensions: 15 x 12
    Bonus room
    • Level: Upper
    • Dimensions: 24 x 11
    Breakfast room
    • Level: Main
    • Dimensions: 10 x 11
    Dining room
    • Level: Main
    • Dimensions: 14 x 11
    Family room
    • Level: Main
    • Dimensions: 15 x 18
    Heating
    • Fireplace(s), Forced Air, Natural Gas
    Cooling
    • Central Air, Ceiling Fan(s)
    Appliances
    • Included: Built-In Microwave, Range, Disposal, Dishwasher, Cooktop
    • Laundry: Dryer Hookup, Washer Hookup
    Features
    • Walk-in Closet(s), Kitchen Island, Pantry, Eat-in Kitchen, Walk-In Closet(s), Wired for Data
    • Flooring: Carpet, Laminate, Ceramic Tile
    • Basement: None
    • Attic: Storage
    Interior area
    • Total structure area: 3,009
    • Total interior livable area: 3,009 sqft

    Property

    Parking
    • Total spaces: 2
    • Parking features: Attached
    • Has attached garage: Yes
    Features
    • Levels: Two
    • Patio & porch: Covered, Patio
    • Frontage type: Golf Course
    Lot
    • Size: 0.66 Acres
    • Dimensions: 239 x 50
    • Features: On Golf Course, Landscaped, Sprinklers in Front, Sprinklers in Rear

    Construction

    Type & style
    • Home type: SingleFamily
    • Property subtype: Single Family Residence
    Materials
    • Brick, Fiber Cement
    • Foundation: Slab
    • Roof: Composition
    Condition
    • New construction: Yes
    • Year built: 2022
    Details
    • Warranty included: Yes

    Utilities & green energy

    • Sewer: Public Sewer
    • Water: Public
    • Utilities for property: Cable Available

    Community & neighborhood

    Security
    • Security features: Smoke Detector(s)
    Location
    • Region: Augusta
    • Subdivision: Mount Vintage

    HOA & financial

    HOA
    • Has HOA: Yes
    • HOA fee: $1,500 annually
    • Amenities included: Clubhouse, Pool, Golf Course, Street Lights, Tennis Court(s)

    Other

    Other facts
    • Listing agreement: Exclusive Right To Sell
    • Listing terms: 1031 Exchange,Cash,Conventional,VA Loan

    Price history

    DateEventPrice
    6/21/2023Sold$496,300$165/sqft
    Source: Hive MLS #98173931 Report a problem

    Public tax history

    Tax history is unavailable.

    Neighborhood: 29860

    Nearby schools

    GreatSchools rating
    Schools provided by the listing agent
    • Elementary: Merriwether
    • Middle: Merriwether
    • High: Fox Creek

    Source: Hive MLS. This data may not be complete. We recommend contacting the local school district to confirm school assignments for this home.