There are plenty of mountain houses.
Very few actually feel like Colorado.
177 Cedar Drive is one of them.
From the moment you arrive, you're surrounded by towering pines, open meadow views, abundant wildlife, and the kind of peace that's becoming harder and harder to find.
The 2 bedroom home has been lovingly cared for and thoughtfully improved with radon mitigation, plumbing upgrades, fresh interior paint, updated baseboard heaters, refreshed exterior and deck staining, and countless smaller improvements that make everyday ownership easier while preserving the authentic cabin character that drew the current owners here in the first place.
One of the things that makes this property truly special is its setting. The lot is unusually usable for a mountain home, enjoys excellent year-round sun exposure, and offers the perfect balance of privacy without sacrificing accessibility.
Living in Big Elk Meadows means more than owning a home. It means private fishing ponds, hiking trails, wildlife outside your window, community amenities, and the opportunity to experience mountain living without giving up convenience.
If you've been searching for a property that feels less like a vacation rental and more like the Colorado you've always pictured, welcome home.
Contact listing agent for special financing. Blaze Contreras - Blaze@TheRealhaus.com
For sale
$539,900
177 Cedar Drive, Lyons, CO 80540
2beds
1,440sqft
Single Family Residence
Built in 1966
0.47 Acres Lot
$-- Zestimate®
$375/sqft
$309/mo HOA
What's special
- 118 days
- 387
- 18
Zillow last checked:
Listing updated:
Listed by:
Blaze Contreras Blaze@OpenHausColorado.com,
RealHaus
Source: REcolorado as distributed by MLS GRID,MLS#: 5528017
Facts & features
Interior
Bedrooms & bathrooms
- Bedrooms: 2
- Bathrooms: 1
- Full bathrooms: 1
Bedroom
- Level: Lower
Bedroom
- Level: Upper
Bathroom
- Level: Upper
Dining room
- Level: Upper
Kitchen
- Level: Upper
Living room
- Level: Upper
Heating
- Forced Air, Wood Stove
Cooling
- None
Appliances
- Included: Dishwasher, Range, Refrigerator
- Laundry: Laundry Closet
Features
- Ceiling Fan(s), Eat-in Kitchen, Kitchen Island, Radon Mitigation System, Smoke Free
- Flooring: Carpet
- Has basement: No
- Number of fireplaces: 1
- Fireplace features: Wood Burning
Interior area
- Total structure area: 1,440
- Total interior livable area: 1,440 sqft
- Finished area above ground: 1,080
Video & virtual tour
Property
Parking
- Total spaces: 2
Features
- Entry location: Exterior Access
- Patio & porch: Deck, Front Porch
- Exterior features: Balcony, Lighting
- Pool features: Outdoor Pool
- Fencing: None
- Has view: Yes
- View description: Meadow, Mountain(s)
Lot
- Size: 0.47 Acres
- Features: Many Trees, Meadow
- Residential vegetation: Aspen, Brush, Mixed
Details
- Parcel number: R0550299
- Zoning: O
- Special conditions: Standard
Construction
Type & style
- Home type: SingleFamily
- Property subtype: Single Family Residence
Materials
- Concrete, Wood Siding
- Foundation: Slab
- Roof: Composition
Condition
- Updated/Remodeled
- Year built: 1966
Utilities & green energy
- Water: Shared Well
- Utilities for property: Cable Available, Internet Access (Wired), Propane
Community & HOA
Community
- Security: Carbon Monoxide Detector(s), Radon Detector, Smoke Detector(s)
- Subdivision: Big Elk Meadows
HOA
- Has HOA: Yes
- Amenities included: Clubhouse, Park, Playground, Pond Seasonal, Pool, Trail(s)
- Services included: Reserve Fund, Maintenance Grounds, Road Maintenance, Snow Removal
- HOA fee: $309 monthly
- HOA name: Big Elk Meadows HOA
- HOA phone: 303-835-7557
Location
- Region: Lyons
Financial & listing details
- Price per square foot: $375/sqft
- Tax assessed value: $436,300
- Annual tax amount: $1,963
- Date on market: 5/15/2026
- Listing terms: 1031 Exchange,Cash,Conventional,FHA,VA Loan
- Exclusions: Sellers Personal Property.
- Ownership: Individual
- Electric utility on property: Yes
- Road surface type: Dirt
Estimated market value
Not available
Estimated sales range
Not available
Not available
Price history
| Date | Event | Price |
|---|---|---|
| 5/15/2026 | Listed for sale | $539,900+1.9%$375/sqft |
Source:  REcolorado as distributed by MLS GRID #5528017 Report a problem REcolorado as distributed by MLS GRID #5528017 Report a problem | ||
| 4/4/2024 | Sold | $530,000$368/sqft |
Source:  IRES as distributed by MLS GRID #1000397 Report a problem IRES as distributed by MLS GRID #1000397 Report a problem | ||
| 3/4/2024 | Pending sale | $530,000$368/sqft |
Source: REcolorado as distributed by MLS GRID #IR1000397 Report a problem | ||
| 12/7/2023 | Listed for sale | $530,000$368/sqft |
Source: IRES as distributed by MLS GRID #1000397 Report a problem | ||
| 9/14/2023 | Listing removed | -- |
Source: IRES as distributed by MLS GRID #995374 Report a problem | ||
| 8/31/2023 | Listed for sale | $530,000+59.2%$368/sqft |
Source: IRES as distributed by MLS GRID #995374 Report a problem | ||
| 11/2/2018 | Sold | $333,000-0.6%$231/sqft |
Source: Public Record Report a problem | ||
| 9/24/2018 | Pending sale | $335,000$233/sqft |
Source: RE/MAX ALLIANCE #1636682 Report a problem | ||
| 9/13/2018 | Listed for sale | $335,000$233/sqft |
Source: RE/MAX of Boulder #1636682 Report a problem | ||
| 9/4/2018 | Pending sale | $335,000$233/sqft |
Source: RE/MAX of Boulder #1636682 Report a problem | ||
| 8/21/2018 | Listed for sale | $335,000+103%$233/sqft |
Source: RE/MAX of Boulder, Inc #859890 Report a problem | ||
| 5/21/2012 | Sold | $165,000-5.7%$115/sqft |
Source: Public Record Report a problem | ||
| 4/5/2012 | Listed for sale | $175,000$122/sqft |
Source: RE/MAX of Boulder #677402 Report a problem | ||
| 12/2/2011 | Listing removed | $175,000$122/sqft |
Source: RE/MAX of Boulder #652487 Report a problem | ||
| 8/5/2011 | Price change | $175,000-12.5%$122/sqft |
Source: RE/MAX of Boulder #652487 Report a problem | ||
| 4/9/2011 | Listed for sale | $200,000-11.1%$139/sqft |
Source: RE/MAX of Boulder #652487 Report a problem | ||
| 1/3/2011 | Listing removed | $224,900$156/sqft |
Source: RE/MAX of Boulder #635106 Report a problem | ||
| 9/15/2010 | Price change | $224,900-4.3%$156/sqft |
Source: RE/MAX of Boulder #635106 Report a problem | ||
| 7/29/2010 | Listed for sale | $234,900$163/sqft |
Source: RE/MAX of Boulder #635106 Report a problem | ||
Public tax history
| Year | Property taxes | Tax assessment |
|---|---|---|
| 2025 | $1,963 -5.8% | $27,269 -20.2% |
| 2024 | $2,085 +52.3% | $34,190 -1% |
| 2023 | $1,369 -2.6% | $34,522 +80.4% |
| 2022 | $1,407 +10.9% | $19,141 -2.8% |
| 2021 | $1,269 +0.8% | $19,692 +12.6% |
| 2020 | $1,259 +0.8% | $17,489 -0.7% |
| 2019 | $1,249 | $17,611 +4.8% |
| 2018 | $1,249 | $16,798 |
| 2017 | $1,249 -0.6% | $16,798 +57.5% |
| 2016 | $1,257 +65.5% | $10,666 +0.1% |
| 2015 | $759 +2.7% | $10,660 -0.3% |
| 2014 | $740 | $10,690 -20% |
| 2013 | -- | $13,360 +18.8% |
| 2012 | -- | $11,250 |
| 2011 | -- | $11,250 -22.6% |
| 2010 | -- | $14,530 |
| 2009 | -- | $14,530 -2.5% |
| 2008 | -- | $14,900 |
| 2007 | -- | $14,900 +33% |
| 2006 | -- | $11,200 |
| 2005 | -- | $11,200 -27.6% |
| 2004 | -- | $15,480 +15.4% |
| 2002 | -- | $13,410 |
| 2001 | -- | $13,410 |
Find assessor info on the county website
Monthly payment
Est. payment
Payment breakdown
Explore the cost of this home by adjusting the details. Changes won't be saved.Climate risks
Neighborhood: 80540
Nearby schools
Schools provided by the listing agent
- Elementary: Estes Park
- Middle: Estes Park
- High: Estes Park
- District: Estes Park R-3
Source: REcolorado as distributed by MLS GRID. This data may not be complete. We recommend contacting the local school district to confirm school assignments for this home.
Similar homes
- $495,0003 bd2 ba1k sqft438 Aspen Dr, Lyons, CO 80540For SaleMLS ID #1062191, Mark Prucha, Equity Colorado-Front Range. IRES as distributed by MLS GRID
- $549,0003 bd2 ba1.6k sqft465 Deer Ln, Lyons, CO 80540For Sale

 MLS ID #1067176, Laura Levy, Coldwell Banker Realty-Boulder. IRES as distributed by MLS GRID
 - $499,0003 bd1 ba1.3k sqft760 Hickory Dr, Lyons, CO 80540For Sale
 MLS ID #1056499, Elise Waldron, Coldwell Banker Realty-Boulder. IRES as distributed by MLS GRID
 - $645,0003 bd1 ba2k sqft745 Hickory Dr, Lyons, CO 80540For Sale
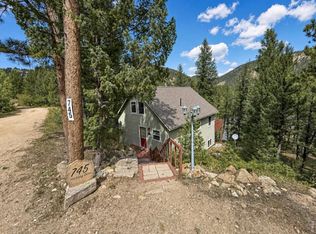 MLS ID #1067567, Mark Prucha, Equity Colorado-Front Range. IRES as distributed by MLS GRID
 - $619,0002 bd2 ba1.3k sqft1003 Eagle Dr, Lyons, CO 80540For SaleMLS ID #1059267, Zana Leiferman, Real Realty Colorado. IRES as distributed by MLS GRID
- $675,0002 bd3 ba1.7k sqft80 Lookout Dr, Lyons, CO 80540For SaleMLS ID #1057611, Levi Nagy, LoKation-Tucker Group Real Estate. IRES as distributed by MLS GRID
- $540,0002 bd2 ba2k sqft108 Meadowview Dr, Estes Park, CO 80517For SaleMLS ID #1058127, Deb Youngbluth, Real. IRES as distributed by MLS GRID
- $450,0003 bd2 ba1.1k sqft259 Riverside Dr, Lyons, CO 80540For SaleMLS ID #1065622, April Porterfield, RE/MAX Elevate. IRES as distributed by MLS GRID
- $753,0003 bd2 ba1.6k sqft239 Estes Park Estates Dr, Lyons, CO 80540For SaleMLS ID #1060201, Joshua Collins, Colorado Highlands Realty LLC. IRES as distributed by MLS GRID
- $697,0003 bd2 ba1.5k sqft166 Cherokee Rd, Lyons, CO 80540For SaleMLS ID #1055827, Dennis Greenfield, Equity Colorado-Front Range. IRES as distributed by MLS GRID
- $515,0002 bd2 ba1.3k sqft215 Ewald Ave, Lyons, CO 80540For SaleMLS ID #1056005, Marcelle Partridge, Coldwell Banker Realty-Boulder. IRES as distributed by MLS GRID
- $719,0003 bd2 ba2k sqft123 Mohawk Rd, Lyons, CO 80540For SaleMLS ID #1045328, Sam Basel, eXp Realty - Estes Park. IRES as distributed by MLS GRID
- $759,0003 bd2 ba1.9k sqft109 Button Rock Rd, Lyons, CO 80540For SaleMLS ID #1063687, Eric Breslin, Compass - Boulder. IRES as distributed by MLS GRID
- $559,0002 bd2 ba1.2k sqft500 Bulwark Ridge Dr, Glen Haven, CO 80532For SaleMLS ID #1058744, Jeff Abel, Keller Williams Top of the Rockies Estes Park. IRES as distributed by MLS GRID
- $514,9003 bd1 ba1.4k sqft19 Pipers Canyon Rd Rd, Glen Haven, CO 80532For SaleMLS ID #1064472, Brandon Albrecht, RE/MAX Mountain Brokers. IRES as distributed by MLS GRID
- $535,0003 bd2 ba1.1k sqft1104 Willow Ct, Estes Park, CO 80517For SaleMLS ID #1029167, Alison Gilbert, eXp Realty - Inspired Living Group. IRES as distributed by MLS GRID
- $550,0002 bd1 ba966 sqft449 Highway 7 Business, Allenspark, CO 80510For SaleMLS ID #1066351, Steve Kiss, Equity Colorado-Front Range. IRES as distributed by MLS GRID
- $615,0002 bd2 ba1.1k sqft636 Ranch Rd, Ward, CO 80481For SaleMLS ID #1063119, Erika Archer, 8z Real Estate. IRES as distributed by MLS GRID
- $515,0002 bd1 ba1.3k sqft3204 Indian Blind Trl, Loveland, CO 80537For SaleMLS ID #1065199, Jose Bonilla, PAK Home Realty. IRES as distributed by MLS GRID
- $350,0002 bd1 ba1.2k sqft2476 Riverside Dr, Lyons, CO 80540For SaleMLS ID #1053340, Dan Siddall, Gateway Realty Group. IRES as distributed by MLS GRID
