Skip main navigation
Closed
  • $488,000

    177 Chapin Way, Oswego, IL 60543

    4beds
    2,415sqft
    Single Family Residence
    Built in 2013
    9,583.2 Square Feet Lot
    $519,300 Zestimate®
    $202/sqft
    $3,371 Estimated rent

    Home value

    $519,300

    $488,000 - $556,000

    $3,371/mo

    Zestimate® history
    Loading
    Loading...

    Owner options

    List your home for rent

    $3,371/mo

    Rent Zestimate®

    Find your next renter with Zillow Rental Manager. Plus, with online applications, you can quickly screen prospective tenants – for free.

    Learn more

    $3,371/mo

    Rent Zestimate®

    Refinance and save

    $3,673/mo

    Est. payment

    Refinancing to a lower rate could help reduce your monthly payments and save thousands over the life of the loan.

    See today's rates

    $3,673/mo

    Est. payment

    Explore your selling options

    Work with a Zillow partner agent

    Leverage their expertise and Zillow's premium Showcase listings to get your home seen by more buyers.

    Get started

    List with your own agent

    Get your home in front of millions of buyers by listing it on Zillow.

    Learn how to do it

    Sell it yourself

    Take full control of how buyers see your home on Zillow by listing For Sale by Owner (FSBO).

    List your home

    What's special

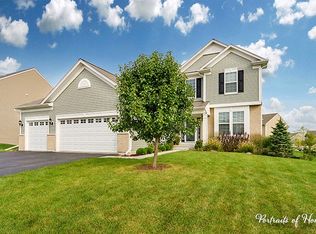
    Exceptional Move-In Ready Home In Sought-After Prescott Mill Subdivision Features Open Floorplan, Partially Finished Lookout Basement, And Professionally Landscaped Yard With Brick Paver Patio. Entertain In The Eat-in Kitchen With 42" Cabinets, Recessed Lighting, Hardwood Floors, Newer Stainless Steel Appliances, Granite Countertops, Island, Backsplash, Planning Desk, And Pantry. Gather With Family And Friends In Separate Extended Dining/Living Room Or Unwind In The Spacious Family Room With Your Gas Fireplace. Retreat To 1st Floor Private Office For Perfect Space To Work From Home Or Use For A Playroom, Media Room, Or Guest Room. Unwind Upstairs In The Large Master Bedroom Suite With Vaulted Ceiling, Big Walk-in Closet, Soaking Tub, Separate Shower, Double Sinks, And Ceramic Tile Flooring. Full 1200+ Sq. Ft. Lookout Basement Is Mostly Finished & Ideal For Your Next Movie Night. Basement Also Includes Additional Workshop & Storage Areas. Roof Replaced in 2020, Hot Water Heater Replace In 2023. Humidifier & Reverse Osmosis Water System Included. Located In Premier Prescott Mill & 1 Block From Expansive Park, Playground, Pavilion, Walking Trail, Basketball Courts, Soccer & Baseball Fields, & Scenic Prairie Wetlands. Top Ranked Oswego Schools, Adjacent To High School. Close To Naperville's Rt 59 Corridor.

    Zillow last checked:

    Listing updated:

    Listing courtesy of:

    Nathan Brown 847-331-6179,

    Century 21 Integra

    Bought with:

    Jody Sholeen

    john greene, Realtor

    Source: MRED as distributed by MLS GRID,MLS#: 12155436MLS Logo

    Facts & features

    Interior

    Bedrooms & bathrooms
    • Bedrooms: 4
    • Bathrooms: 3
    • Full bathrooms: 2
    • 1/2 bathrooms: 1
    Primary bedroom
    • Features: Flooring (Carpet), Bathroom (Full)
    • Level: Second
    • Area: 225 Square Feet
    • Dimensions: 15X15
    Bedroom 2
    • Features: Flooring (Carpet)
    • Level: Second
    • Area: 121 Square Feet
    • Dimensions: 11X11
    Bedroom 3
    • Features: Flooring (Carpet)
    • Level: Second
    • Area: 132 Square Feet
    • Dimensions: 11X12
    Bedroom 4
    • Features: Flooring (Carpet)
    • Level: Second
    • Area: 120 Square Feet
    • Dimensions: 12X10
    Dining room
    • Features: Flooring (Carpet)
    • Level: Main
    • Area: 110 Square Feet
    • Dimensions: 10X11
    Family room
    • Features: Flooring (Carpet)
    • Level: Main
    • Area: 306 Square Feet
    • Dimensions: 17X18
    Kitchen
    • Features: Kitchen (Eating Area-Breakfast Bar, Eating Area-Table Space, Pantry-Closet, Granite Counters, Pantry), Flooring (Hardwood)
    • Level: Main
    • Area: 96 Square Feet
    • Dimensions: 8X12
    Laundry
    • Features: Flooring (Vinyl)
    • Level: Main
    • Area: 48 Square Feet
    • Dimensions: 6X8
    Living room
    • Features: Flooring (Carpet)
    • Level: Main
    • Area: 110 Square Feet
    • Dimensions: 10X11
    Office
    • Features: Flooring (Carpet)
    • Level: Main
    • Area: 140 Square Feet
    • Dimensions: 10X14
    Heating
    • Natural Gas, Forced Air
    Cooling
    • Central Air
    Appliances
    • Included: Range, Microwave, Dishwasher, Refrigerator, Washer, Dryer, Disposal, Stainless Steel Appliance(s), Water Purifier, Gas Water Heater
    • Laundry: Main Level, In Unit
    Features
    • Walk-In Closet(s), Open Floorplan, Granite Counters, Pantry, Workshop
    • Flooring: Hardwood
    • Windows: Screens, Drapes
    • Basement: Partially Finished,Full
    • Attic: Unfinished
    • Number of fireplaces: 1
    • Fireplace features: Gas Log, Gas Starter, Living Room
    Interior area
    • Total structure area: 3,721
    • Total interior livable area: 2,415 sqft

    Property

    Parking
    • Total spaces: 2
    • Parking features: Asphalt, Garage Door Opener, On Site, Garage Owned, Attached, Garage
    • Attached garage spaces: 2
    • Has uncovered spaces: Yes
    Accessibility
    • Accessibility features: No Disability Access
    Features
    • Stories: 2
    • Patio & porch: Deck, Patio
    • Fencing: Invisible,Partial
    Lot
    • Size: 9,583 sqft
    • Dimensions: 84X122X77X119
    • Features: Landscaped, Mature Trees
    Details
    • Parcel number: 0312354011
    • Special conditions: None
    • Other equipment: TV-Cable, Ceiling Fan(s), Sump Pump, Backup Sump Pump;

    Construction

    Type & style
    • Home type: SingleFamily
    • Property subtype: Single Family Residence
    Materials
    • Vinyl Siding, Brick
    • Foundation: Concrete Perimeter
    • Roof: Asphalt
    Condition
    • New construction: No
    • Year built: 2013
    Details
    • Builder model: DORCHESTER

    Utilities & green energy

    • Electric: Circuit Breakers, 200+ Amp Service
    • Sewer: Public Sewer
    • Water: Public

    Community & neighborhood

    Security
    • Security features: Carbon Monoxide Detector(s)
    Community
    • Community features: Park, Lake, Curbs, Sidewalks, Street Lights, Street Paved
    Location
    • Region: Oswego
    • Subdivision: Prescott Mill

    HOA & financial

    HOA
    • Has HOA: Yes
    • HOA fee: $118 quarterly
    • Services included: Insurance

    Other

    Other facts
    • Listing terms: Conventional
    • Ownership: Fee Simple w/ HO Assn.

    Price history

    DateEventPrice
    11/15/2024Sold$488,000$202/sqft
    Source: MRED as distributed by MLS GRID #12155436 Report a problem
    10/5/2024Contingent$488,000$202/sqft
    Source: MRED as distributed by MLS GRID #12155436 Report a problem
    9/30/2024Price change$488,000-2.4%$202/sqft
    Source: MRED as distributed by MLS GRID #12155436 Report a problem
    9/12/2024Listed for sale$500,000+76.7%$207/sqft
    Source: MRED as distributed by MLS GRID #12155436 Report a problem
    12/4/2013Sold$283,000$117/sqft
    Source: Public Record Report a problem

    Public tax history

    YearProperty taxesTax assessment
    2024$10,611 +5.4%$137,857 +14%
    2023$10,066 +7.3%$120,927 +10%
    2022$9,385 +0.6%$109,934 +4%
    2021$9,329 +3.2%$105,706 +4%
    2020$9,037 -2.5%$101,640 +4%
    2019$9,273 $97,753 -1%
    2018$9,273 -0.9%$98,774 +1.5%
    2017$9,361 +1.7%$97,314 +3%
    2016$9,203 +2.5%$94,479 +7%
    2015$8,978 $88,298 +4%
    2014$8,978 $84,902 +530537.5%
    2013-- $16 -5.9%
    2012-- $17 -5.6%
    2011-- $18 -97.7%
    2010-- $775 -5%
    2009-- $816
    2008-- $816 -8%
    2007-- $887
    2006$67 $887
    2005-- --

    Find assessor info on the county website

    Neighborhood: 60543

    Nearby schools

    GreatSchools rating
    Schools provided by the listing agent
    • Elementary: Southbury Elementary School
    • Middle: Murphy Junior High School
    • High: Oswego East High School
    • District: 308

    Source: MRED as distributed by MLS GRID. This data may not be complete. We recommend contacting the local school district to confirm school assignments for this home.

    Get a cash offer in 3 minutes
    Find out how much your home could sell for in as little as 3 minutes with a no-obligation cash offer.
    Estimated market value
    $519,300
    Get a cash offer in 3 minutes
    Find out how much your home could sell for in as little as 3 minutes with a no-obligation cash offer.
    Estimated market value
    $519,300