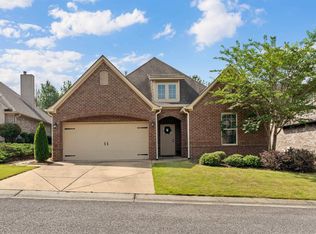
OPEN HOUSE SUNDAY 9/6 2-4! Don't miss this spacious 4-BR home w/ a NEW ROOF ('25) in the highly desirable Chesser Cottages neighborhood! You’ll love the spacious, open floor plan filled w/ natural light. The kitchen features granite countertops, beautiful backsplash, stainless steel appliances (NEW fridge), & large island w/ seating, all open to the living room w/ a cozy gas fireplace. A separate formal dining room offers more space to gather & entertain. The MAIN LEVEL primary suite features a tray ceiling, large walk-in closet w/ plenty of shelving, & a large ensuite bathroom w/ a walk-in shower & soaking tub. Also located on the main level is a powder bath, laundry room, & several closets. Upstairs, there's a loft area, 3 large BR, full bath, & plenty of closet space. Outside, enjoy an open patio overlooking the flat, fenced backyard, plus a large storage shed for all your outdoor needs. With a neighborhood pool & a convenient location close to everything, this home won't long!
Contingent
$349,900
177 Chesser Loop Rd, Chelsea, AL 35043
4beds
2,292sqft
Single Family Residence
Built in 2017
5,227 Square Feet Lot
$-- Zestimate®
$153/sqft
$33/mo HOA
What's special
Open patioLaundry roomFlat fenced backyardSeparate formal dining roomMain level primary suiteSeveral closetsBeautiful backsplash
- 17 days
- 562
- 69
Likely to sell faster than
Zillow last checked:
Listing updated:
Listed by:
Jessica Gilmore 205-886-9221,
ARC Realty Vestavia
Source: GALMLS,MLS#: 21463849
Facts & features
Interior
Bedrooms & bathrooms
- Bedrooms: 4
- Bathrooms: 3
- Full bathrooms: 2
- 1/2 bathrooms: 1
Rooms
- Room types: Bedroom, Den/Family (ROOM), Dining Room, Bathroom, Half Bath (ROOM), Kitchen, Master Bathroom, Master Bedroom
Primary bedroom
- Level: First
Bedroom 1
- Level: Second
Bedroom 2
- Level: Second
Bedroom 3
- Level: Second
Primary bathroom
- Level: First
Bathroom 1
- Level: First
Dining room
- Level: First
Family room
- Level: First
Kitchen
- Features: Stone Counters, Breakfast Bar, Kitchen Island, Pantry
- Level: First
Basement
- Area: 0
Heating
- Central, Electric, Forced Air
Cooling
- Central Air, Electric, Ceiling Fan(s)
Appliances
- Included: Dishwasher, Microwave, Electric Oven, Refrigerator, Stove-Electric, Gas Water Heater
- Laundry: Electric Dryer Hookup, Washer Hookup, Main Level, Laundry Closet, Yes
Features
- Recessed Lighting, High Ceilings, Crown Molding, Smooth Ceilings, Tray Ceiling(s), Soaking Tub, Linen Closet, Separate Shower, Tub/Shower Combo, Walk-In Closet(s)
- Flooring: Carpet, Hardwood, Tile
- Doors: Storm Door(s)
- Windows: Double Pane Windows
- Attic: Other,Yes
- Number of fireplaces: 1
- Fireplace features: Tile (FIREPL), Gas Log, Family Room, Gas
Interior area
- Total interior livable area: 2,292 sqft
- Finished area above ground: 2,292
- Finished area below ground: 0
Video & virtual tour
Property
Parking
- Total spaces: 2
- Parking features: Driveway, Parking (MLVL), Garage Faces Front
- Garage spaces: 2
- Has uncovered spaces: Yes
Features
- Levels: 2+ story
- Patio & porch: Open (PATIO), Patio
- Pool features: In Ground, Fenced, Community
- Fencing: Fenced
- Has view: Yes
- View description: None
- Waterfront features: No
Lot
- Size: 5,227 Square Feet
Details
- Parcel number: 098270006064.000
- Special conditions: N/A
Construction
Type & style
- Home type: SingleFamily
- Property subtype: Single Family Residence
Materials
- 3 Sides Brick, Vinyl Siding
- Foundation: Slab
Condition
- Year built: 2017
Utilities & green energy
- Water: Public
- Utilities for property: Sewer Connected, Underground Utilities
Community & HOA
Community
- Features: Sidewalks, Street Lights
- Subdivision: Chesser Cottages
HOA
- Has HOA: Yes
- Amenities included: Management
- Services included: Maintenance Grounds
- HOA fee: $400 annually
Location
- Region: Chelsea
Financial & listing details
- Price per square foot: $153/sqft
- Tax assessed value: $357,000
- Annual tax amount: $1,530
- Price range: $349.9K - $349.9K
- Date on market: 9/2/2026
- Road surface type: Paved
Estimated market value
Not available
Estimated sales range
Not available
Not available
Price history
| Date | Event | Price |
|---|---|---|
| 9/13/2026 | Contingent | $349,900$153/sqft |
Source:  GALMLS #21463849 Report a problem GALMLS #21463849 Report a problem | ||
| 9/2/2026 | Listed for sale | $349,900+4.4%$153/sqft |
Source: GALMLS #21463849 Report a problem | ||
| 7/14/2023 | Sold | $335,000+1.5%$146/sqft |
Source: GALMLS #1354671 Report a problem | ||
| 6/11/2023 | Contingent | $329,900$144/sqft |
Source: GALMLS #1354671 Report a problem | ||
| 6/4/2023 | Listed for sale | $329,900+55.1%$144/sqft |
Source: GALMLS #1354671 Report a problem | ||
| 3/30/2016 | Sold | $212,640+597.2%$93/sqft |
Source: GALMLS #735813 Report a problem | ||
| 8/10/2015 | Sold | $30,500$13/sqft |
Source: Public Record Report a problem | ||
Public tax history
| Year | Property taxes | Tax assessment |
|---|---|---|
| 2025 | $1,530 -1% | $35,700 -1% |
| 2024 | $1,546 -1.2% | $36,060 +1.5% |
| 2023 | $1,564 +26.7% | $35,540 +26.7% |
| 2022 | $1,235 +10.3% | $28,060 +10.3% |
| 2021 | $1,119 +4.2% | $25,440 +4.2% |
| 2020 | $1,074 +4% | $24,420 +4% |
| 2019 | $1,033 | $23,480 +8% |
| 2017 | $1,033 +263.5% | $21,740 +236.5% |
| 2015 | $284 | $6,460 |
| 2014 | $284 +99.4% | $6,460 +99.4% |
| 2013 | $143 | $3,240 |
| 2012 | $143 | $3,240 |
Find assessor info on the county website
Monthly payment
Est. payment
Payment breakdown
Explore the cost of this home by adjusting the details. Changes won't be saved.Climate risks
Neighborhood: 35043
Nearby schools
Schools provided by the listing agent
- Elementary: Chelsea Park
- Middle: Chelsea
- High: Chelsea
Source: GALMLS. This data may not be complete. We recommend contacting the local school district to confirm school assignments for this home.
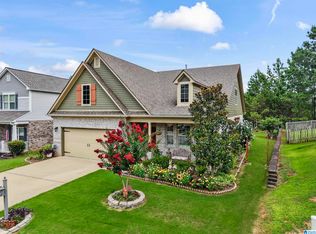
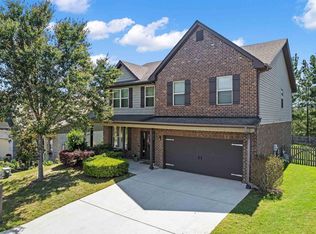
Similar homes
- $369,9004 bd3 ba2.3k sqft188 Chesser Reserve Dr, Chelsea, AL 35043For Sale
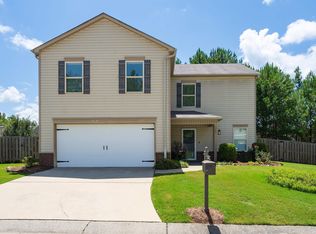
 MLS ID #21459746, David Mackle, Keller Williams Realty Vestavia. GALMLS
 - $365,0003 bd2 ba2k sqft149 Blackstone Ct, Chelsea, AL 35043For Sale
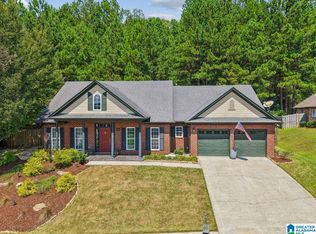 MLS ID #21462783, NANCY SAENZ SAENZ LINARES, Keller Williams Realty Vestavia. GALMLS
 - $355,0004 bd2 ba1.7k sqft245 Park Crest Run, Chelsea, AL 35043For Sale
 MLS ID #21463101, Marco Requena, Keller Williams Realty Vestavia. GALMLS
 - $342,0004 bd2 ba1.8k sqft3036 Chelsea Park Rdg, Chelsea, AL 35043For Sale
 MLS ID #21454885, Shirley Hall, eXp Realty, LLC Central. GALMLS
 - $350,0004 bd3 ba2.2k sqftAt&t, Chelsea, AL 35043For SaleMLS ID #21461057, Kesia Chaney, RealtySouth Chelsea Branch. GALMLS
- $350,0004 bd4 ba2.8k sqft1051 Parkview Dr, Chelsea, AL 35043For SaleMLS ID #21458210, Alexia Mccall, eXp Realty, LLC Central. GALMLS
- $299,9003 bd3 ba2.2k sqft205 Chesser Reserve Dr, Chelsea, AL 35043For SaleMLS ID #21461637, Lisa Perry, Keller Williams Realty Vestavia. GALMLS
- $389,0004 bd3 ba2.5k sqft189 Woodbury Dr, Sterrett, AL 35147For SaleMLS ID #21464501, David Mackle, Keller Williams Realty Vestavia. GALMLS
- $389,9004 bd3 ba2.2k sqft2059 Springfield Dr, Chelsea, AL 35043For SaleMLS ID #21464181, Leighton Harbuck, ARC Realty - Hoover. GALMLS
- $384,0004 bd3 ba1.9k sqftAt&t, Chelsea, AL 35043For SaleMLS ID #21452182, Cruz Blanton, eXp Realty, LLC Central. GALMLS
- $359,9003 bd2 ba1.8k sqft3156 Chelsea Park Rdg, Chelsea, AL 35043For SaleMLS ID #21450315, Rhonda Hagemore, Weichert Realtors Cullman. GALMLS
- $385,0003 bd3 ba2.1k sqft180 Woodbury Dr, Sterrett, AL 35147For SaleMLS ID #21461045, Ashleigh Jones, RealtySouth - The Jones Company. GALMLS
- $309,9994 bd2 ba1.4k sqftAtt, Chelsea, AL 35043For SaleMLS ID #21461365, Joseph Daley, Keller Williams Metro South. GALMLS
- $379,9004 bd2 ba1.7k sqft180 Lime Creek Ln, Chelsea, AL 35043For SaleMLS ID #21455399, Autumn Pate, Keller Williams Realty Hoover. GALMLS
- $384,0005 bd3 ba2.5k sqftAt&t, Chelsea, AL 35043For SaleMLS ID #21450612, Cecil Copeland, EXIT MelRose Realty. GALMLS
- $415,0004 bd3 ba2.5k sqft1056 Evan Cir, Chelsea, AL 35043For SaleMLS ID #21463020, Sarah Reagan, ARC Realty 280. GALMLS
- $405,0003 bd3 ba2.9k sqftSpectrum, Chelsea, AL 35043For SaleMLS ID #21461184, Cindy Hilbrich, Keller Williams Metro South. GALMLS
- $408,0003 bd3 ba2.2k sqftAt&t, Chelsea, AL 35043For SaleMLS ID #21448370, Tiffany Bittner, ARC Realty Vestavia. GALMLS
- $268,9003 bd2 ba1.5k sqftAt&t, Chelsea, AL 35043For SaleMLS ID #21460103, Courtney Turner, ARC Realty 280. GALMLS
