Welcome to 177 Church Street —A bright, spacious & fully renovated masterpiece that perfectly blends timeless style with contemporary comfort. Spanning four finished levels & offering an extraordinary 6 bedrooms & 5 full baths, this home redefines what it means to live luxuriously in the heart of White Plains. Every inch of this residence has been meticulously designed to create a warm, inviting, and functional retreat with room for everyone & every occasion. Step inside to a grand open foyer with original hardwood floors & millwork that set the tone for the rest of the home—airy, elegant & bathed in natural light. The open-concept living & dining area features a wood-burning fireplace insert, creating the perfect atmosphere for gatherings & quiet evenings alike. The seamless layout ensures that entertaining is effortless, while still offering the intimacy of distinct, beautifully defined spaces. The eat-in kitchen is a showpiece, featuring an oversized island & breakfast bar, gleaming quartz countertops & premium finishes throughout. Every detail has been considered—from ample storage to thoughtful design—making this kitchen as functional as it is stunning. The first floor also includes a spacious bedroom & full bath, ideal for guests or multi-generational living. Upstairs, the second floor offers one of two primary suite options, complete with his-&-hers closets & a luxurious four-piece bath featuring a standalone soaking tub, double vanity & refined finishes. Two additional generously sized bedrooms & a convenient second-floor laundry room—complete with a laundry chute from the third floor—ensure everyday living is as practical as it is comfortable. The third floor feels like its own private retreat. Here you’ll find the second primary suite, a true sanctuary with an enormous walk-in closet & a spa-inspired ensuite bathroom. Indulge in the marble steam shower with three shower-heads, a skylight & double vanity, all wrapped in timeless elegance. A fifth bedroom on this level is complemented by a hallway butler’s pantry/wet bar, perfect for guests or a home office setup. The fully finished walk-out basement adds an additional level of flexibility & comfort. Designed as the perfect in-law suite, it includes a bedroom with an ensuite full bath, a separate laundry area & a spacious living/dining area with an eat-in kitchenette (no cooking currently installed). With its own egress, this level is both functional & welcoming. Ideal for guests, extended family, or private recreation. Outside, enjoy the charm of a covered front porch & a rear deck overlooking a fully fenced, level backyard—a serene outdoor oasis for entertaining, play, or relaxation. The driveway-turned-garden area could easily be restored to its full parking potential if desired, offering versatility to suit your lifestyle. Originally constructed with quality craftsmanship & completely renovated in 2018, this home was upgraded with countless luxury finishes & major system updates, including all new bathrooms with high-end fixtures & materials (including the stunning marble steam shower). A modern kitchen with quartz countertops & top-quality cabinetry. New Andersen wood windows. A new roof with new plywood. New A/C system & hot water tank. Upgraded plumbing & electrical systems. Perfectly situated just minutes from downtown White Plains, this residence offers the best of both worlds: the peace & privacy of suburban living paired with the convenience of city amenities. Enjoy proximity to premier shopping, fine dining, schools, parks & public transportation—all within reach, yet worlds away from the everyday bustle. Every detail of 177 Church Street has been thoughtfully curated to deliver a home that is as functional as it is luxurious, as comfortable as it is beautiful. This is more than a home—it’s a lifestyle. Welcome to your forever home at 177 Church Street. Sale is subject to seller finding suitable housing or lease-back option. Multiple Offers - H&B - Wed 12pm
Sold for $1,065,000
$1,065,000
177 Church Street, White Plains, NY 10601
6beds
3,400sqft
Single Family Residence, Residential
Built in 1924
7,405 Square Feet Lot
$1,100,000 Zestimate®
$313/sqft
$7,921 Estimated rent
Home value
$1,100,000
$990,000 - $1.22M
$7,921/mo
Zestimate® history
Owner options
List your home for rent
$7,921/mo
Rent Zestimate®
Find your next renter with Zillow Rental Manager. Plus, with online applications, you can quickly screen prospective tenants – for free.
$7,921/mo
Rent Zestimate®
Refinance and save
$7,033/mo
Est. payment
Refinancing to a lower rate could help reduce your monthly payments and save thousands over the life of the loan.
$7,033/mo
Est. payment
Explore your selling options
Work with a Zillow partner agent
Leverage their expertise and Zillow's premium Showcase listings to get your home seen by more buyers.
Get startedList with your own agent
Get your home in front of millions of buyers by listing it on Zillow.
Learn how to do itSell it yourself
Take full control of how buyers see your home on Zillow by listing For Sale by Owner (FSBO).
List your homeWhat's special
Zillow last checked:
Listing updated:
Listed by:
Brian H. Appel 646-284-2617,
The Higgins Group Inc 203-658-8282
Bought with:
Laurie E. Burns, 40BU1070346
Houlihan Lawrence Inc.
Source: OneKey® MLS as distributed by MLS GRID,MLS#: 934843
Facts & features
Interior
Bedrooms & bathrooms
- Bedrooms: 6
- Bathrooms: 5
- Full bathrooms: 5
Primary bedroom
- Description: Vaulted ceilings. Huge walk-in closet.
- Level: Third
Bedroom 1
- Level: First
Bedroom 2
- Description: Ensuite Bath and his & hers closets. Possible Primary.
- Level: Second
Bedroom 3
- Level: Second
Bedroom 4
- Level: Second
Bedroom 5
- Level: Third
Primary bathroom
- Description: 3 shower heads. Double vanity. Skylight.
- Level: Third
Bathroom 1
- Description: Main level full bath
- Level: First
Bathroom 2
- Description: Hall Bath with tub/ shower
- Level: Second
Other
- Description: In-Law Apartment with walk-out/ separate entrance. Bedroom with ensuite full bath and separate laundry. Full kitchen w/o cooking as-is.
- Level: Basement
Dining room
- Level: First
Kitchen
- Description: Eat-in Kitchen
- Level: First
Living room
- Level: First
Heating
- Ducts, Hydro Air, Wood
Cooling
- Central Air, Zoned
Appliances
- Included: Dishwasher, Dryer, Exhaust Fan, Gas Range, Refrigerator, Stainless Steel Appliance(s), Washer, Indirect Water Heater
- Laundry: Washer/Dryer Hookup, In Basement, In Hall, Multiple Locations
Features
- First Floor Bedroom, First Floor Full Bath, Ceiling Fan(s), Chefs Kitchen, Crown Molding, Double Vanity, Eat-in Kitchen, Entrance Foyer, His and Hers Closets, In-Law Floorplan, Kitchen Island, Open Floorplan, Open Kitchen, Original Details, Primary Bathroom, Quartz/Quartzite Counters, Recessed Lighting, Soaking Tub
- Flooring: Ceramic Tile, Hardwood, Tile
- Windows: Double Pane Windows, Insulated Windows
- Basement: Finished,Full,Walk-Out Access
- Attic: Finished,Pull Stairs
- Number of fireplaces: 1
- Fireplace features: Wood Burning
Interior area
- Total structure area: 3,400
- Total interior livable area: 3,400 sqft
Property
Parking
- Total spaces: 5
- Parking features: Driveway, Off Street, Private, Unpaved
- Has uncovered spaces: Yes
Features
- Levels: Three Or More
- Patio & porch: Deck, Porch
- Exterior features: Garden, Rain Gutters
Lot
- Size: 7,405 Square Feet
Details
- Parcel number: 1700125059000070000005
- Special conditions: None
Construction
Type & style
- Home type: SingleFamily
- Architectural style: Colonial
- Property subtype: Single Family Residence, Residential
Materials
- Vinyl Siding
- Foundation: Stone
Condition
- Year built: 1924
Utilities & green energy
- Sewer: Public Sewer
- Water: Public
- Utilities for property: Cable Connected, Electricity Connected, Natural Gas Connected, Sewer Connected, Water Connected
Community & HOA
HOA
- Has HOA: No
Location
- Region: White Plains
Financial & listing details
- Price per square foot: $313/sqft
- Tax assessed value: $14,900
- Annual tax amount: $14,792
- Date on market: 11/14/2025
- Cumulative days on market: 7 days
- Listing agreement: Exclusive Right To Sell
- Electric utility on property: Yes
Price history
| Date | Event | Price |
|---|---|---|
| 3/5/2026 | Sold | $1,065,000+7%$313/sqft |
Source:  OneKey® MLS as distributed by MLS GRID #934843 Report a problem OneKey® MLS as distributed by MLS GRID #934843 Report a problem | ||
| 12/16/2025 | Pending sale | $995,000$293/sqft |
Source: OneKey® MLS as distributed by MLS GRID #934843 Report a problem | ||
| 11/21/2025 | Listing removed | $995,000$293/sqft |
Source: OneKey® MLS as distributed by MLS GRID #934843 Report a problem | ||
| 11/14/2025 | Listed for sale | $995,000+10.6%$293/sqft |
Source: OneKey® MLS as distributed by MLS GRID #934843 Report a problem | ||
| 1/27/2023 | Sold | $900,000+12.6%$265/sqft |
Source: OneKey® MLS as distributed by MLS GRID #H6219960 Report a problem | ||
| 11/29/2022 | Pending sale | $799,000$235/sqft |
Source: OneKey® MLS as distributed by MLS GRID #H6219960 Report a problem | ||
| 11/15/2022 | Listing removed | -- |
Source: OneKey® MLS as distributed by MLS GRID #H6219960 Report a problem | ||
| 11/10/2022 | Listed for sale | $799,000+99.7%$235/sqft |
Source: OneKey® MLS as distributed by MLS GRID #H6219960 Report a problem | ||
| 5/24/2017 | Sold | $400,004-40.2%$118/sqft |
Source: Public Record Report a problem | ||
| 10/19/2016 | Sold | $668,799+12.4%$197/sqft |
Source: Public Record Report a problem | ||
| 10/16/2006 | Sold | $595,000$175/sqft |
Source: Public Record Report a problem | ||
Public tax history
| Year | Property taxes | Tax assessment |
|---|---|---|
| 2025 | -- | $14,900 |
| 2024 | -- | $14,900 |
| 2023 | -- | $14,900 +15.5% |
| 2022 | -- | $12,900 |
| 2021 | -- | $12,900 |
| 2020 | -- | $12,900 |
| 2019 | -- | $12,900 +11.2% |
| 2018 | -- | $11,600 |
| 2017 | -- | $11,600 |
| 2016 | -- | $11,600 |
| 2015 | -- | $11,600 |
| 2014 | -- | $11,600 |
| 2013 | -- | $11,600 |
| 2012 | -- | $11,600 |
| 2011 | -- | $11,600 |
| 2010 | -- | $11,600 |
| 2009 | -- | $11,600 |
| 2008 | -- | $11,600 +8.7% |
| 2007 | -- | $10,675 |
Find assessor info on the county website
Neighborhood: North White Plains
Nearby homes
- $958,9003 bd4 ba1.9k sqft171 Church St, White Plains, NY 10601Off Market
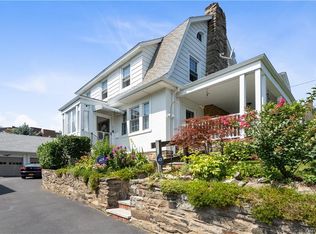
- $913,6004 bd3 ba2.3k sqft179 Church St, White Plains, NY 10601Off Market
- $802,3004 bd1 ba1.5k sqft169 Church St, White Plains, NY 10601Off Market
- $465,5002 bd1 ba1.1k sqft154 Church St #1, White Plains, NY 10601Off Market
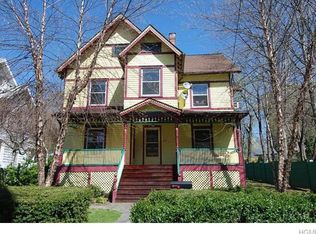
- $821,9004 bd2 ba2k sqft187 Church St, White Plains, NY 10601Off Market
- $871,4004 bd2 ba2.3k sqft30 Park Ave, White Plains, NY 10603Off Market
- $747,4005 bd2 ba1.4k sqft24 Hillside Ave, White Plains, NY 10601Off Market
- $--2 bd1 ba1k sqft24 Hillside Ave #24G, White Plains, NY 10601Off Market
Nearby schools
GreatSchools rating
- 7/10Church Street SchoolGrades: K-5Distance: 0.3 mi
- 6/10White Plains Middle SchoolGrades: 6-8Distance: 1.8 mi
- 7/10White Plains Senior High SchoolGrades: 9-12Distance: 2 mi
Schools provided by the listing agent
- Elementary: White Plains
- Middle: White Plains Middle School
- High: White Plains Senior High School
Source: OneKey® MLS as distributed by MLS GRID. This data may not be complete. We recommend contacting the local school district to confirm school assignments for this home.
Get a cash offer in 3 minutes
Find out how much your home could sell for in as little as 3 minutes with a no-obligation cash offer.
Estimated market value
$1,100,000
Get a cash offer in 3 minutes
Find out how much your home could sell for in as little as 3 minutes with a no-obligation cash offer.
Estimated market value
$1,100,000
- New York
- Westchester County
- White Plains
- 10601
- North White Plains
- 177 Church Street
Nearby cities
Nearby neighborhoods
Nearby zip codes
Other White Plains Topics
