It's Autumn in New England, and there couldn't be a better occasion to find this exciting opportunity! Situated on more than 2 expandable acres, this traditional center-entrance Colonial stands stately and picturesque. Providing ample square footage that is both welcoming and comfortable, where each room invites you to stay just a bit longer. And your arrival to this home will be pleasing too...Past it's gates, the long driveway leads to an oversized garage and parking area. Serenity is found either among the whispering pines or gardening around the natural granite features. This is the quintessential property for today's homebuyer that admires craftsmanship from the not-too-distant past. From the large front-to-back living room to the walk-up loft in garage, there's much more to discover. There's no doubt you've found something special...Let your "next chapter" begin here...where you'll be inspired in any season.
Sold for $689,000
$689,000
177 Colburn Ave, Dracut, MA 01826
3beds
2,344sqft
Single Family Residence
Built in 1942
2.35 Acres Lot
$763,900 Zestimate®
$294/sqft
$3,389 Estimated rent
Home value
$763,900
$703,000 - $833,000
$3,389/mo
Zestimate® history
Owner options
List your home for rent
$3,389/mo
Rent Zestimate®
Find your next renter with Zillow Rental Manager. Plus, with online applications, you can quickly screen prospective tenants – for free.
$3,389/mo
Rent Zestimate®
Refinance and save
$4,554/mo
Est. payment
Refinancing to a lower rate could help reduce your monthly payments and save thousands over the life of the loan.
$4,554/mo
Est. payment
Explore your selling options
Work with a Zillow partner agent
Leverage their expertise and Zillow's premium Showcase listings to get your home seen by more buyers.
Get startedList with your own agent
Get your home in front of millions of buyers by listing it on Zillow.
Learn how to do itSell it yourself
Take full control of how buyers see your home on Zillow by listing For Sale by Owner (FSBO).
List your homeWhat's special
Zillow last checked:
Listing updated:
Listed by:
Matt Milonopoulos 978-866-6489,
Re/Max Innovative Properties 978-452-4432
Bought with:
Frank J. Leandro
Premier Properties
Source: MLS PIN,MLS#: 73292046
Facts & features
Interior
Bedrooms & bathrooms
- Bedrooms: 3
- Bathrooms: 2
- Full bathrooms: 1
- 1/2 bathrooms: 1
Primary bedroom
- Features: Flooring - Hardwood, Flooring - Wall to Wall Carpet
- Level: Second
- Area: 542.7
- Dimensions: 20.1 x 27
Bedroom 2
- Features: Flooring - Hardwood
- Level: Second
- Area: 178.22
- Dimensions: 13.4 x 13.3
Bedroom 3
- Features: Flooring - Hardwood
- Level: Second
- Area: 156.78
- Dimensions: 11.7 x 13.4
Primary bathroom
- Features: No
Bathroom 1
- Features: Bathroom - Half, Flooring - Stone/Ceramic Tile
- Level: First
- Area: 29.94
- Dimensions: 4.9 x 6.11
Bathroom 2
- Features: Bathroom - Full, Flooring - Stone/Ceramic Tile
- Level: Second
- Area: 134.32
- Dimensions: 14.6 x 9.2
Dining room
- Features: Flooring - Hardwood, Flooring - Wall to Wall Carpet, Decorative Molding
- Level: First
- Area: 182.25
- Dimensions: 13.5 x 13.5
Family room
- Features: Window(s) - Picture, Exterior Access, Slider
- Level: First
- Area: 191.16
- Dimensions: 11.8 x 16.2
Kitchen
- Features: Flooring - Stone/Ceramic Tile, Countertops - Stone/Granite/Solid, Country Kitchen
- Level: First
- Area: 179.55
- Dimensions: 13.5 x 13.3
Living room
- Features: Flooring - Hardwood, Flooring - Wall to Wall Carpet, Crown Molding, Decorative Molding
- Level: First
- Area: 381.21
- Dimensions: 14.6 x 26.11
Heating
- Hot Water, Steam, Oil
Cooling
- None
Appliances
- Included: Tankless Water Heater, Range, Dishwasher, Refrigerator
- Laundry: In Basement
Features
- Play Room
- Flooring: Tile, Carpet, Hardwood, Flooring - Wall to Wall Carpet
- Basement: Full,Partially Finished,Walk-Out Access,Interior Entry,Garage Access,Concrete
- Number of fireplaces: 2
- Fireplace features: Family Room, Living Room
Interior area
- Total structure area: 2,344
- Total interior livable area: 2,344 sqft
Property
Parking
- Total spaces: 10
- Parking features: Detached, Under, Storage, Paved Drive, Off Street, Paved
- Attached garage spaces: 3
- Uncovered spaces: 7
Features
- Patio & porch: Patio
- Exterior features: Patio
- Frontage length: 200.00
Lot
- Size: 2.35 Acres
- Features: Wooded, Easements
Details
- Parcel number: 3509596
- Zoning: R1
Construction
Type & style
- Home type: SingleFamily
- Architectural style: Colonial
- Property subtype: Single Family Residence
Materials
- Frame
- Foundation: Concrete Perimeter, Stone
- Roof: Shingle
Condition
- Year built: 1942
Utilities & green energy
- Electric: Circuit Breakers
- Sewer: Public Sewer
- Water: Public
- Utilities for property: for Electric Range
Community & HOA
Community
- Features: Public Transportation, Shopping, Park, Walk/Jog Trails, Golf, Conservation Area, Highway Access, House of Worship, Private School, Public School, T-Station, University
HOA
- Has HOA: No
Location
- Region: Dracut
Financial & listing details
- Price per square foot: $294/sqft
- Tax assessed value: $576,100
- Annual tax amount: $6,019
- Date on market: 9/7/2026
- Exclusions: Personal Property
Price history
| Date | Event | Price |
|---|---|---|
| 11/7/2024 | Sold | $689,000-1.3%$294/sqft |
Source: MLS PIN #73292046 Report a problem | ||
| 10/4/2024 | Contingent | $697,900$298/sqft |
Source: MLS PIN #73292046 Report a problem | ||
| 9/24/2024 | Price change | $697,900-9.1%$298/sqft |
Source: MLS PIN #73292046 Report a problem | ||
| 9/18/2024 | Listed for sale | $767,900$328/sqft |
Source: MLS PIN #73292046 Report a problem | ||
Public tax history
| Year | Property taxes | Tax assessment |
|---|---|---|
| 2025 | $6,261 +4% | $618,700 +7.4% |
| 2024 | $6,020 +2.9% | $576,100 +14% |
| 2023 | $5,850 +1.7% | $505,200 +7.9% |
| 2022 | $5,755 +3.2% | $468,300 +9.3% |
| 2021 | $5,576 +3% | $428,600 +5.6% |
| 2020 | $5,416 +3.9% | $405,700 +7% |
| 2019 | $5,213 -0.4% | $379,100 +2.4% |
| 2017 | $5,233 +2.9% | $370,100 +8% |
| 2016 | $5,084 +3.2% | $342,600 +3.8% |
| 2015 | $4,927 +5.7% | $330,000 +2.6% |
| 2014 | $4,660 +5.1% | $321,600 |
| 2013 | $4,435 +3.7% | $321,600 -2.8% |
| 2012 | $4,277 +1.9% | $330,800 0% |
| 2011 | $4,199 +3.8% | $330,900 -3.4% |
| 2010 | $4,045 +2.9% | $342,500 -5.4% |
| 2009 | $3,931 +10.9% | $362,000 +7.8% |
| 2008 | $3,544 +9% | $335,900 +0.2% |
| 2007 | $3,252 +4.5% | $335,300 +1% |
| 2006 | $3,113 +2.9% | $331,900 +8.5% |
| 2005 | $3,024 +0.9% | $305,800 +23.3% |
| 2004 | $2,997 +2.9% | $248,100 |
| 2003 | $2,913 -0.4% | $248,100 +28.8% |
| 2002 | $2,926 +5.1% | $192,600 +8.5% |
| 2000 | $2,785 +9.9% | $177,500 +13.5% |
| 1997 | $2,535 | $156,400 |
Find assessor info on the county website
Neighborhood: 01826
Nearby homes
- $772,9003 bd4 ba2.8k sqft225 Colburn Ave, Dracut, MA 01826Off Market
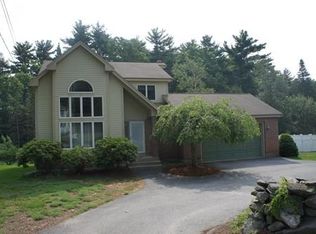
- $621,6003 bd1 ba1.6k sqft194 Colburn Ave, Dracut, MA 01826Off Market
- $870,1003 bd3 ba2.2k sqft167 Colburn Ave, Dracut, MA 01826Off Market
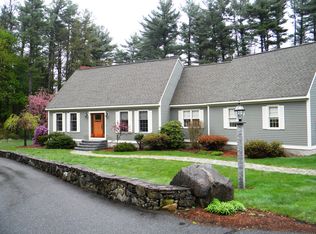
- $698,4004 bd2 ba2k sqft234 Colburn Ave, Dracut, MA 01826Off Market
- $613,0004 bd1 ba1.8k sqft174 Colburn Ave, Dracut, MA 01826Sold
- $853,4003 bd3 ba3.6k sqft163 Colburn Ave, Dracut, MA 01826Off Market
- $786,8003 bd2 ba2.3k sqft170 Sue Ann Dr, Dracut, MA 01826Off Market
- $588,0004 bd1 ba2.1k sqft227 Colburn Ave, Dracut, MA 01826Off Market
Nearby schools
GreatSchools rating
- 6/10George High Englesby Elementary SchoolGrades: K-5Distance: 1.1 mi
- 6/10Justus C. Richardson Middle SchoolGrades: 6-8Distance: 1.2 mi
- 4/10Dracut Senior High SchoolGrades: 9-12Distance: 1.1 mi
Schools provided by the listing agent
- Elementary: Englesby
- Middle: Richardson
- High: Dhs
Source: MLS PIN. This data may not be complete. We recommend contacting the local school district to confirm school assignments for this home.
Get a cash offer in 3 minutes
Find out how much your home could sell for in as little as 3 minutes with a no-obligation cash offer.
Estimated market value
$763,900
Get a cash offer in 3 minutes
Find out how much your home could sell for in as little as 3 minutes with a no-obligation cash offer.
Estimated market value
$763,900
- Massachusetts
- Middlesex County
- Dracut
- 01826
- 177 Colburn Ave
