Discover the unrivaled beauty of Peak View Ranch, an 88-acre sanctuary in Mills County defined by rolling terrain and a stunning silhouette of San Saba Peak. Framed by the Colorado River and shaded by magnificent established Oaks, this property offers a rare combination of live water and high-quality grasses. Whether you are searching for a premier hunting ground for deer and turkey or a quiet legacy retreat, the landscape provides a breathtaking backdrop of privacy and prestige. The estate is a viticultural and equestrian dream, boasting a unique soil composition perfect for a thriving vineyard. Situated adjacent to one of Texas’s largest vineyards, the land is equally primed for livestock and horses including a barn and sorting pens. With a main house and a separate guest house, the ranch is perfectly equipped to host family weekends or serve as an elegant venue for large-scale events. What truly sets Peak View Ranch apart is the freedom offered by zero deed restrictions, allowing your vision to evolve into a world-class winery, a working cattle ranch, or a premier wedding destination. Work from home with ease with CTTC Fiber Internet at the ranch. Located just 90 minutes from Austin and three hours from Dallas, this property represents an extraordinary opportunity to own a piece of the Texas Hill Country where the potential is as limitless as the horizon. Seller Financing available with excellent terms. Farm equipment is also available for sale.
For sale
$1,895,000
177 County Road 410, Goldthwaite, TX 76844
2beds
2,500sqft
:
Get pre-qualified$11,924/mo
Farm, Single Family Residence
Built in 2009
88 Acres Lot
$1,696,500 Zestimate®
$758/sqft
$-- HOA
What's special
Live waterBarn and sorting pensRolling terrainHigh-quality grasses
- 86 days |
- 97 |
- 1 |
Zillow last checked:
Listing updated:
Listed by:
Melissa Oates 0578594 214-437-9207,
Allie Beth Allman & Assoc. 214-521-7355,
Nathan Royall 0845125 817-586-5477,
Allie Beth Allman & Assoc.
Source: NTREIS,MLS#: 21256384
Facts & features
Interior
Bedrooms & bathrooms
- Bedrooms: 2
- Bathrooms: 3
- Full bathrooms: 3
Primary bedroom
- Features: Walk-In Closet(s)
- Level: Second
- Dimensions: 15 x 18
Bedroom
- Features: Walk-In Closet(s)
- Level: Second
- Dimensions: 11 x 12
Primary bathroom
- Features: Dual Sinks, Garden Tub/Roman Tub
- Level: Second
- Dimensions: 14 x 9
Den
- Level: Second
- Dimensions: 12 x 14
Kitchen
- Features: Built-in Features, Granite Counters, Kitchen Island
- Level: First
- Dimensions: 14 x 12
Living room
- Level: First
- Dimensions: 12 x 14
Office
- Features: Built-in Features
- Level: Second
- Dimensions: 10 x 12
Heating
- Electric
Cooling
- ENERGY STAR Qualified Equipment
Appliances
- Included: Built-In Refrigerator, Dishwasher, Electric Oven, Disposal, Microwave, Range, Refrigerator, Some Commercial Grade
- Laundry: Laundry in Utility Room
Features
- Built-in Features, Decorative/Designer Lighting Fixtures, Eat-in Kitchen, High Speed Internet, Kitchen Island, Open Floorplan, Wired for Data, Walk-In Closet(s), Wired for Sound
- Flooring: Luxury Vinyl Plank
- Has basement: No
- Number of fireplaces: 3
- Fireplace features: Den, Wood Burning
Interior area
- Total interior livable area: 2,500 sqft
Video & virtual tour
Property
Parking
- Total spaces: 2
- Parking features: Additional Parking, Driveway, Parking Pad
- Attached garage spaces: 2
- Has uncovered spaces: Yes
Features
- Levels: Two
- Stories: 2
- Patio & porch: Covered, Deck
- Exterior features: Barbecue, Deck, Fire Pit, Outdoor Grill, Outdoor Living Area, Private Entrance, Private Yard, Rain Gutters
- Pool features: None
Lot
- Size: 88 Acres
- Features: Acreage, Agricultural, Hardwood Trees, Native Plants, Pasture, Many Trees
- Residential vegetation: Grassed, Partially Wooded
Details
- Additional structures: Second Residence, Storage, Workshop, Barn(s), Stable(s)
- Parcel number: R000003322
- Horses can be raised: Yes
- Horse amenities: Barn, Loafing Shed, Stock Pen(s)
Construction
Type & style
- Home type: SingleFamily
- Architectural style: Mid-Century Modern,Detached,Farmhouse
- Property subtype: Farm, Single Family Residence
Materials
- Rock, Stone
- Foundation: Pillar/Post/Pier, Slab
- Roof: Metal
Condition
- Year built: 2009
Utilities & green energy
- Electric: Photovoltaics Seller Owned
- Sewer: Aerobic Septic
- Water: Well
- Utilities for property: Electricity Available, Septic Available, Water Available
Green energy
- Energy efficient items: Appliances, Insulation, Lighting, Windows
- Energy generation: Solar
- Water conservation: Water-Smart Landscaping
Community & HOA
Community
- Security: Security System
- Subdivision: None
HOA
- Has HOA: No
Location
- Region: Goldthwaite
Financial & listing details
- Price per square foot: $758/sqft
- Tax assessed value: $125,530
- Annual tax amount: $43
- Date on market: 5/1/2026
- Cumulative days on market: 87 days
- Listing terms: Cash,Conventional
- Electric utility on property: Yes
- Road surface type: Gravel
Estimated market value
$1,696,500
$1.61M - $1.78M
$2,645/mo
Price history
| Date | Event | Price |
|---|---|---|
| 5/1/2026 | Listed for sale | $1,895,000-9.8%$758/sqft |
Source: NTREIS #21256384 Report a problem | ||
| 1/13/2026 | Listing removed | $2,100,000$840/sqft |
Source: NTREIS #21036550 Report a problem | ||
| 8/19/2025 | Listed for sale | $2,100,000$840/sqft |
Source: NTREIS #21036550 Report a problem | ||
Public tax history
| Year | Property taxes | Tax assessment |
|---|---|---|
| 2025 | $43 +3.1% | $125,530 |
| 2024 | $41 +4.4% | $125,530 |
| 2023 | $40 +1.4% | $125,530 +21.3% |
| 2022 | $39 | $103,510 +58.9% |
| 2021 | -- | $65,130 +26.7% |
| 2020 | $29 | $51,390 |
| 2019 | -- | $51,390 |
| 2018 | -- | -- |
| 2017 | -- | -- |
| 2016 | -- | -- |
| 2015 | -- | -- |
| 2014 | -- | -- |
Find assessor info on the county website
Monthly payment
Est. payment
Payment breakdown
Explore the cost of this home by adjusting the details. Changes won't be saved.Climate risks
Neighborhood: 76844
Nearby schools
GreatSchools rating
- 4/10Goldthwaite Elementary SchoolGrades: PK-5Distance: 6 mi
- 9/10Goldthwaite Middle SchoolGrades: 6-8Distance: 5.7 mi
- 8/10Goldthwaite High SchoolGrades: 9-12Distance: 5.8 mi
Schools provided by the listing agent
- Elementary: Goldthwaite
- Middle: Goldthwaite
- High: Goldthwaite
- District: Goldthwaite ISD
Source: NTREIS. This data may not be complete. We recommend contacting the local school district to confirm school assignments for this home.
- $27,850-- bd-- ba-- sqft151 County Road 410, Goldthwaite, TX 76844Off Market
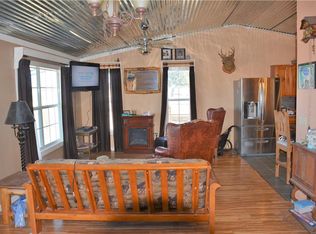
- $272,500-- bd-- ba1.8k sqft191 County Road 410, Goldthwaite, TX 76844Off Market
- $372,200-- bd-- ba-- sqft191 County Road 410, Goldthwaite, TX 76844Off Market
- $371,800-- bd-- ba-- sqft191 County Road 410, Goldthwaite, TX 76844Off Market
- $288,600-- bd-- ba-- sqft160 County Road 410, Goldthwaite, TX 76844Off Market
- $327,100-- bd-- ba-- sqft178 County Road 410, Goldthwaite, TX 76844Off Market
- $272,700-- bd-- ba-- sqft178 County Road 410, Goldthwaite, TX 76844Off Market
- $301,100-- bd-- ba-- sqft178 County Road 410, Goldthwaite, TX 76844Off Market
A local agent can set up tours, give advice and negotiate with sellers.
Similar homes
- $1,550,0003 bd2 ba1.6k sqft2992 County Road 2400, Lometa, TX 76853For Sale
 MLS ID #21334153, Kasey Mock. NTREIS
 - $1,250,0003 bd2 ba1.6k sqft520 State Highway 16 N, Goldthwaite, TX 76844For Sale
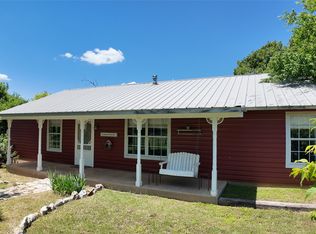 MLS ID #21238873, Amy Kitchens. NTREIS
 - $1,150,0003 bd3 ba2.8k sqft1832 County Road 2699, Lometa, TX 76853Active

 MLS ID #9977366, John Stepan, Ranch Investments. Unlock MLS
 - $950,0004 bd3 ba3.4k sqft530 CR 406, San Saba, TX 76877For Sale
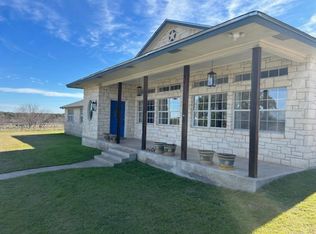
 MLS ID #177783, Ricky McKinnerney, Ricky McKinnerney, Broker. HLMLS as distributed by MLS GRID
