Make this home your own! Plenty of room to grow with this home. Features include 4 bedrooms, 3 baths and 1.50 acres 4 and much more. U.S. Dept. of HUD owned home being sold “as is”. FHA (IE) Insured Escrow, 203k Eligible, subject to appraisal. Seller makes no representations or warranties as to property condition. Pre-1978 Properties to include LBP Notices. Equal Housing Opportunity. HUD Case #011-989836.
Pending
$157,000
177 County Road 514, Trinity, AL 35673
3beds
1,595sqft
Single Family Residence
Built in 1988
1.5 Acres Lot
$-- Zestimate®
$98/sqft
$-- HOA
What's special
- 61 days
- 532
- 34
Likely to sell faster than
Zillow last checked:
Listing updated:
Listed by:
Angelina Patten 256-425-2545,
ACP Realty, LLC
Source: ValleyMLS,MLS#: 21925260
Facts & features
Interior
Bedrooms & bathrooms
- Bedrooms: 3
- Bathrooms: 3
- Full bathrooms: 2
- 1/2 bathrooms: 1
Rooms
- Room types: Master Bedroom, Living Room, Bedroom 2, Dining Room, Bedroom 3, Kitchen
Primary bedroom
- Features: Ceiling Fan(s), Carpet, Walk-In Closet(s)
- Level: First
- Area: 196
- Dimensions: 14 x 14
Bedroom 2
- Features: Ceiling Fan(s), Carpet
- Level: Second
- Area: 168
- Dimensions: 12 x 14
Bedroom 3
- Features: Ceiling Fan(s), Carpet
- Level: Second
- Area: 168
- Dimensions: 12 x 14
Dining room
- Features: Crown Molding, Wood Floor
- Level: First
- Area: 110
- Dimensions: 10 x 11
Kitchen
- Features: Crown Molding, Laminate Floor, Pantry
- Level: First
- Area: 143
- Dimensions: 11 x 13
Living room
- Features: Ceiling Fan(s), Fireplace
- Level: First
- Area: 252
- Dimensions: 14 x 18
Heating
- Central 2+
Cooling
- Multi Units
Features
- Basement: Crawl Space
- Has fireplace: Yes
- Fireplace features: Wood Burning
Interior area
- Total interior livable area: 1,595 sqft
Property
Parking
- Parking features: Garage-One Car, Detached Carport
Features
- Levels: Two
- Stories: 2
- Patio & porch: Covered, Front Porch
Lot
- Size: 1.5 Acres
Details
- Parcel number: 0907350200001.000.0
- Special conditions: In Foreclosure
Construction
Type & style
- Home type: SingleFamily
- Property subtype: Single Family Residence
Condition
- New construction: No
- Year built: 1988
Utilities & green energy
- Sewer: Septic Tank
- Water: Public
Community & HOA
Community
- Subdivision: Homestead
HOA
- Has HOA: No
Location
- Region: Trinity
Financial & listing details
- Price per square foot: $98/sqft
- Date on market: 7/31/2026
Estimated market value
Not available
Estimated sales range
Not available
$1,541/mo
Price history
| Date | Event | Price |
|---|---|---|
| 3/8/2022 | Sold | $219,900$138/sqft |
Source:  ValleyMLS #1789611 Report a problem ValleyMLS #1789611 Report a problem | ||
| 1/3/2022 | Pending sale | $219,900$138/sqft |
Source: ValleyMLS #1789611 Report a problem | ||
| 11/22/2021 | Listed for sale | $219,900$138/sqft |
Source: ValleyMLS #1789611 Report a problem | ||
| 11/8/2021 | Pending sale | $219,900$138/sqft |
Source: ValleyMLS #1789611 Report a problem | ||
| 11/1/2021 | Listed for sale | $219,900$138/sqft |
Source: ValleyMLS #1789611 Report a problem | ||
| 10/18/2021 | Pending sale | $219,900$138/sqft |
Source: ValleyMLS #1789611 Report a problem | ||
| 10/9/2021 | Price change | $219,900-8.3%$138/sqft |
Source: ValleyMLS #1789611 Report a problem | ||
| 9/23/2021 | Listed for sale | $239,900$150/sqft |
Source: ValleyMLS #1789611 Report a problem | ||
Public tax history
Tax history is unavailable.
Monthly payment
Est. payment
Payment breakdown
Explore the cost of this home by adjusting the details. Changes won't be saved.Climate risks
Neighborhood: 35673
Nearby schools
Schools provided by the listing agent
- Elementary: East Lawrence Elementary
- Middle: East Lawrence Middle
- High: E Lawrence
Source: ValleyMLS. This data may not be complete. We recommend contacting the local school district to confirm school assignments for this home.
Similar homes
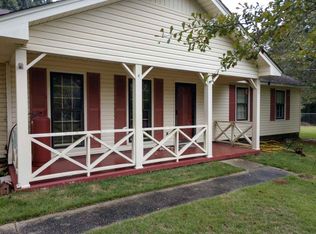
- $149,9004 bd2 ba1.3k sqft392 John Johnson Rd, Trinity, AL 35673For Sale
 MLS ID #21928783, Tony Parker. ValleyMLS
 - $225,0003 bd2 ba1.6k sqft7933 County Road 170, Trinity, AL 35673For Sale
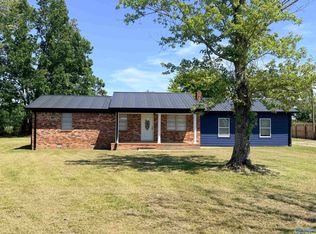 MLS ID #21928239, Jessica Crosslin. ValleyMLS
 - $165,0003 bd1 ba1.2k sqft1291 Liberty Rd, Danville, AL 35619For Sale
 MLS ID #530836, Jill Coker. Strategic MLS Alliance
 - $209,9003 bd2 ba1.3k sqft310 Mountain Home Rd, Trinity, AL 35673For Sale
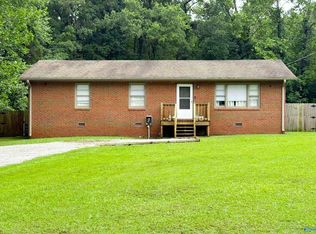 MLS ID #21920854, Leighann Turner. ValleyMLS
