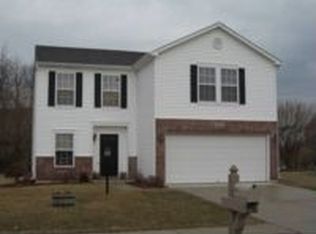
Welcome to this lovely home in pristine condition with over 2200 sq/ft of living space. This move in ready home offers 3 bedrooms, 2.5 bathrooms, spacious living room with a gas fireplace, 4 season sunroom, and an upstairs loft. The kitchen offers plenty of counter space, island and a large pantry. Enjoy the private, tree lined outdoor space either relaxing in the sunroom or on the large patio. Spacious upstairs primary bedroom with a double sink vanity in the ensuite and a walk-in closet. 2 additional sizable bedrooms & laundry room located upstairs. Let's not forget about the extensive landscaping that is easy to maintain. Roof 2014, water heater & softener 2022 - Neighborhood offers tennis courts and a playground within an easy walk. This house is a MUST SEE!
Sold
$295,000
177 Creekside Dr, Danville, IN 46122
3beds
2,207sqft
Residential, Single Family Residence
Built in 2004
0.25 Acres Lot
$307,500 Zestimate®
$134/sqft
$2,083 Estimated rent
Home value
$307,500
$292,000 - $323,000
$2,083/mo
Zestimate® history
Owner options
List your home for rent
$2,083/mo
Rent Zestimate®
Find your next renter with Zillow Rental Manager. Plus, with online applications, you can quickly screen prospective tenants – for free.
$2,083/mo
Rent Zestimate®
Refinance and save
$2,090/mo
Est. payment
Refinancing to a lower rate could help reduce your monthly payments and save thousands over the life of the loan.
$2,090/mo
Est. payment
Explore your selling options
Work with a Zillow partner agent
Leverage their expertise and Zillow's premium Showcase listings to get your home seen by more buyers.
Get startedList with your own agent
Get your home in front of millions of buyers by listing it on Zillow.
Learn how to do itSell it yourself
Take full control of how buyers see your home on Zillow by listing For Sale by Owner (FSBO).
List your homeWhat's special
Gas fireplaceLarge patioSpacious upstairs primary bedroomTennis courtsTree lined outdoor spaceDouble sink vanityLarge pantry
Zillow last checked:
Listing updated:
Listed by:
René Hauck 317-987-7068,
RE/MAX Advanced Realty
Bought with:
Non-BLC Member
MIBOR REALTOR® Association
Source: MIBOR as distributed by MLS GRID,MLS#: 21966714
Facts & features
Interior
Bedrooms & bathrooms
- Bedrooms: 3
- Bathrooms: 3
- Full bathrooms: 2
- 1/2 bathrooms: 1
- Main level bathrooms: 1
Primary bedroom
- Features: Laminate Hardwood
- Level: Upper
- Area: 216 Square Feet
- Dimensions: 18x12
Bedroom 2
- Features: Carpet
- Level: Upper
- Area: 143 Square Feet
- Dimensions: 11x13
Bedroom 3
- Features: Carpet
- Level: Upper
- Area: 140 Square Feet
- Dimensions: 14x10
Other
- Features: Vinyl
- Level: Upper
- Area: 40 Square Feet
- Dimensions: 8x5
Kitchen
- Features: Laminate
- Level: Main
- Area: 168 Square Feet
- Dimensions: 12x14
Living room
- Features: Carpet
- Level: Main
- Area: 285 Square Feet
- Dimensions: 15x19
Loft
- Features: Laminate Hardwood
- Level: Upper
- Area: 270 Square Feet
- Dimensions: 15x18
Sitting room
- Features: Carpet
- Level: Main
- Area: 98 Square Feet
- Dimensions: 14x7
Sun room
- Features: Carpet
- Level: Main
- Area: 196 Square Feet
- Dimensions: 14x14
Heating
- Forced Air
Cooling
- Has cooling: Yes
Appliances
- Included: Dishwasher, Dryer, Disposal, Gas Water Heater, Kitchen Exhaust, MicroHood, Electric Oven, Refrigerator, Washer, Water Softener Owned
- Laundry: Laundry Room, Upper Level
Features
- Attic Access, Kitchen Island, High Speed Internet, Eat-in Kitchen, Pantry, Smart Thermostat
- Windows: Screens, Windows Vinyl, Wood Work Painted
- Has basement: No
- Attic: Access Only
- Number of fireplaces: 1
- Fireplace features: Gas Log, Living Room
Interior area
- Total structure area: 2,207
- Total interior livable area: 2,207 sqft
Property
Parking
- Total spaces: 3
- Parking features: Attached
- Attached garage spaces: 3
- Details: Garage Parking Other(Finished Garage, Garage Door Opener, Keyless Entry)
Features
- Levels: Two
- Stories: 2
- Patio & porch: Covered, Patio
Lot
- Size: 0.25 Acres
- Features: Sidewalks, Storm Sewer, Street Lights, Mature Trees, Trees-Small (Under 20 Ft)
Details
- Additional structures: Barn Mini
- Parcel number: 321108240012000003
- Special conditions: None
- Horse amenities: None
Construction
Type & style
- Home type: SingleFamily
- Architectural style: Traditional
- Property subtype: Residential, Single Family Residence
Materials
- Vinyl With Brick
- Foundation: Slab
Condition
- New construction: No
- Year built: 2004
Utilities & green energy
- Electric: 200+ Amp Service
- Water: Municipal/City
- Utilities for property: Electricity Connected
Community & HOA
Community
- Subdivision: Clear Creek
HOA
- Has HOA: Yes
- Services included: Entrance Common, Maintenance, ParkPlayground, Tennis Court(s)
- HOA fee: $275 annually
- HOA phone: 317-682-0571
Location
- Region: Danville
Financial & listing details
- Price per square foot: $134/sqft
- Tax assessed value: $266,700
- Annual tax amount: $2,080
- Date on market: 3/5/2024
- Cumulative days on market: 8 days
- Electric utility on property: Yes
Price history
| Date | Event | Price |
|---|---|---|
| 4/24/2024 | Sold | $295,000-3.3%$134/sqft |
Source:  MIBOR as distributed by MLS GRID #21966714 Report a problem MIBOR as distributed by MLS GRID #21966714 Report a problem | ||
| 3/12/2024 | Pending sale | $305,000$138/sqft |
Source: MIBOR as distributed by MLS GRID #21966714 Report a problem | ||
| 3/5/2024 | Listed for sale | $305,000$138/sqft |
Source: MIBOR as distributed by MLS GRID #21966714 Report a problem | ||
Public tax history
| Year | Property taxes | Tax assessment |
|---|---|---|
| 2025 | $2,320 +10.5% | $266,700 +13.7% |
| 2024 | $2,100 +1% | $234,600 +7.7% |
| 2023 | $2,080 +13.2% | $217,800 +4.2% |
| 2022 | $1,838 +7% | $209,100 +13.1% |
| 2021 | $1,717 +7.1% | $184,800 +6.9% |
| 2020 | $1,603 +7.4% | $172,800 +7.1% |
| 2019 | $1,493 +1.8% | $161,400 +3.6% |
| 2018 | $1,466 +2.1% | $155,800 +5% |
| 2017 | $1,436 +1.2% | $148,400 +2.1% |
| 2016 | $1,419 +1.7% | $145,300 +2.3% |
| 2014 | $1,395 +2.1% | $142,000 +5.3% |
| 2013 | $1,366 +1.1% | $134,900 -0.2% |
| 2011 | $1,352 +2.4% | $135,200 |
| 2010 | $1,321 +3.7% | $135,200 |
| 2009 | $1,274 +4.8% | $135,200 +5.6% |
| 2007 | $1,216 -15.7% | $128,000 -1.7% |
| 2006 | $1,442 | $130,200 +2.8% |
| 2005 | -- | $126,700 |
Find assessor info on the county website
Neighborhood: 46122
Nearby homes
- $300,0004 bd3 ba2k sqft181 Creekside Dr, Danville, IN 46122Sold

- $339,5003 bd2 ba3k sqft173 Creekside Dr, Danville, IN 46122Off Market
- $276,3003 bd2 ba1.9k sqft185 Creekside Dr, Danville, IN 46122Off Market
- $322,7004 bd2 ba2.7k sqft169 Creekside Dr, Danville, IN 46122Off Market
- $284,7003 bd2 ba1.8k sqft301 Backwood Dr, Danville, IN 46122Off Market
- $292,9003 bd2 ba2.3k sqft478 Parkview Dr, Danville, IN 46122Off Market
- $256,4003 bd2 ba1.8k sqft312 Backwood Dr, Danville, IN 46122Off Market
- $317,9003 bd2 ba2.9k sqft189 Creekside Dr, Danville, IN 46122Off Market
Nearby schools
GreatSchools rating
- 8/10Danville Middle SchoolGrades: 5-8Distance: 0.4 mi
- 8/10Danville Community High SchoolGrades: 9-12Distance: 0.4 mi
- 7/10South Elementary SchoolGrades: 2-4Distance: 0.5 mi
Schools provided by the listing agent
- Middle: Danville Middle School
- High: Danville Community High School
Source: MIBOR as distributed by MLS GRID. This data may not be complete. We recommend contacting the local school district to confirm school assignments for this home.
Get a cash offer in 3 minutes
Find out how much your home could sell for in as little as 3 minutes with a no-obligation cash offer.
Estimated market value
$307,500
Get a cash offer in 3 minutes
Find out how much your home could sell for in as little as 3 minutes with a no-obligation cash offer.
Estimated market value
$307,500
- Indiana
- Hendricks County
- Danville
- 46122
- 177 Creekside Dr
Nearby cities
Nearby zip codes
Other Danville Topics
