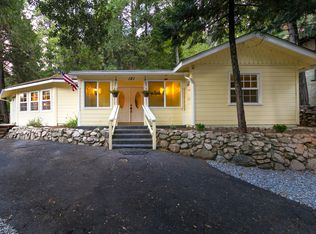
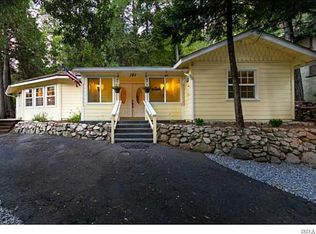
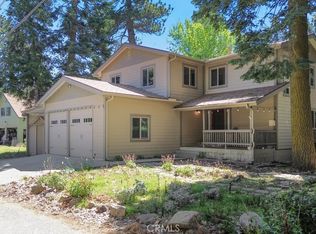
Welcome to this beautifully updated Crestline property featuring both a spacious main home and a fully renovated attached ADU/in-law suite, perfect for multi-generational living or income potential.
The main home offers approximately 1,918 sq. ft. with 3 bedrooms, each featuring its own walk-in closet, and 2 bathrooms. The primary suite is generously sized to accommodate a king bed and sofa, complete with a large walk-in closet and en-suite bathroom. The kitchen has been upgraded with quartz countertops and opens seamlessly to the living room, highlighted by a cozy fireplace. Additional features include an indoor laundry room and numerous updates within the last 7 years, including dual-pane windows, refreshed bathrooms and kitchens, new flooring, interior paint, and a new main water line.
The attached ADU/in-law suite spans approximately 1,280 sq. ft. with 2 bedrooms and 2 bathrooms. Its open-concept kitchen features a large island, updated stainless steel range, microwave, and dishwasher, and flows into the living area. The primary suite boasts two large double closets, an en-suite bath, and access to a private walk-out deck. This unit also includes indoor laundry.
The property sits on a large lot with a concrete and asphalt pull-through driveway, providing ample parking and convenience.
For sale
Listed by: JOHNHART CORP • Tomoji Onogi • Contact: 626-353-0614
Price cut: $25K (10/2)
$524,000
177 Dart Canyon Rd, Crestline, CA 92325
5beds
3,232sqft
Single Family Residence
Built in 1987
0.3 Acres Lot
$520,400 Zestimate®
$162/sqft
$-- HOA
What's special
- 44 days
- 398
- 42
Zillow last checked:
Listing updated:
Listed by:
Tomoji Onogi DRE #02024300 626-353-0614,
JOHNHART CORP
Source: CRMLS,MLS#: CV26172263 Originating MLS: California Regional MLS
Originating MLS: California Regional MLSFacts & features
Interior
Bedrooms & bathrooms
- Bedrooms: 5
- Bathrooms: 4
- Full bathrooms: 4
- Main level bathrooms: 4
- Main level bedrooms: 5
Rooms
- Room types: Bedroom, Guest Quarters, Kitchen, Laundry, Living Room, Primary Bathroom, Primary Bedroom, Other
Primary bedroom
- Features: Main Level Primary
Primary bedroom
- Features: Primary Suite
Bedroom
- Features: Bedroom on Main Level
Bathroom
- Features: Bathtub, Quartz Counters, Tub Shower, Upgraded, Vanity, Walk-In Shower
Kitchen
- Features: Kitchen Island, Quartz Counters, Remodeled, Updated Kitchen
Other
- Features: Walk-In Closet(s)
Heating
- Central, Zoned
Cooling
- None
Appliances
- Included: Dishwasher, Gas Oven, Gas Range, Gas Water Heater, Microwave, Refrigerator
- Laundry: Washer Hookup, Gas Dryer Hookup, Inside, Laundry Room
Features
- Breakfast Bar, Ceiling Fan(s), Eat-in Kitchen, High Ceilings, Quartz Counters, Recessed Lighting, Bedroom on Main Level, Main Level Primary, Primary Suite, Walk-In Closet(s)
- Flooring: Carpet, Vinyl
- Windows: Double Pane Windows
- Has fireplace: Yes
- Fireplace features: Living Room
- Common walls with other units/homes: 2+ Common Walls
Interior area
- Total interior livable area: 3,232 sqft
Property
Parking
- Total spaces: 6
- Uncovered spaces: 6
Features
- Levels: Two
- Stories: 2
- Entry location: 1
- Patio & porch: Deck, Patio
- Pool features: None
- Has view: Yes
- View description: Mountain(s)
Lot
- Size: 0.3 Acres
- Features: 2-5 Units/Acre
Details
- Parcel number: 0339034140000
- Special conditions: Standard
Construction
Type & style
- Home type: SingleFamily
- Property subtype: Single Family Residence
- Attached to another structure: Yes
Condition
- New construction: No
- Year built: 1987
Utilities & green energy
- Sewer: Septic Tank
- Water: Public
- Utilities for property: Cable Available, Electricity Available, Natural Gas Available, Water Available
Community & HOA
Community
- Features: Mountainous
- Subdivision: Crestline (Cres)
Location
- Region: Crestline
Financial & listing details
- Price per square foot: $162/sqft
- Tax assessed value: $329,974
- Date on market: 8/20/2026
- Cumulative days on market: 44 days
- Listing terms: Cash to New Loan,1031 Exchange
Estimated market value
$520,400
$494,000 - $546,000
$3,437/mo
Price history
| Date | Event | Price |
|---|---|---|
| 10/2/2026 | Price change | $524,000-4.6%$162/sqft |
Source: JohnHart Real Estate #CV26172263 Report a problem | ||
| 8/20/2026 | Listed for sale | $549,000+89.3%$170/sqft |
Source:  CRMLS #CV26172263 Report a problem CRMLS #CV26172263 Report a problem | ||
| 2/24/2026 | Listing removed | $1,849$1/sqft |
Source: Zillow Rentals Report a problem | ||
| 1/4/2026 | Price change | $1,849-5.1%$1/sqft |
Source: Zillow Rentals Report a problem | ||
| 11/10/2025 | Price change | $1,949-9.3%$1/sqft |
Source: Zillow Rentals Report a problem | ||
| 10/10/2025 | Listed for rent | $2,149+10.2%$1/sqft |
Source: Zillow Rentals Report a problem | ||
| 8/22/2025 | Listing removed | $1,950$1/sqft |
Source: Zillow Rentals Report a problem | ||
| 7/23/2025 | Price change | $1,950-4.9%$1/sqft |
Source: Zillow Rentals Report a problem | ||
| 5/29/2025 | Price change | $2,050-4.7%$1/sqft |
Source: Zillow Rentals Report a problem | ||
| 5/9/2025 | Listed for rent | $2,150-15.7%$1/sqft |
Source: Zillow Rentals Report a problem | ||
| 7/22/2024 | Listing removed | -- |
Source: Zillow Rentals Report a problem | ||
| 6/26/2024 | Price change | $2,549+27.5%$1/sqft |
Source: Zillow Rentals Report a problem | ||
| 5/16/2024 | Listed for rent | $2,000-20%$1/sqft |
Source: Zillow Rentals Report a problem | ||
| 5/16/2024 | Listing removed | -- |
Source: Zillow Rentals Report a problem | ||
| 3/10/2024 | Price change | $2,500-5.6%$1/sqft |
Source: Zillow Rentals Report a problem | ||
| 3/1/2024 | Price change | $2,649-3.6%$1/sqft |
Source: Zillow Rentals Report a problem | ||
| 12/28/2023 | Listed for rent | $2,749+3.8%$1/sqft |
Source: Zillow Rentals Report a problem | ||
| 5/24/2023 | Listing removed | -- |
Source: Zillow Rentals Report a problem | ||
| 5/12/2023 | Price change | $2,649-3.6%$1/sqft |
Source: Zillow Rentals Report a problem | ||
| 4/18/2023 | Price change | $2,7490%$1/sqft |
Source: Zillow Rentals Report a problem | ||
| 4/13/2023 | Listed for rent | $2,750+37.5%$1/sqft |
Source: Zillow Rentals Report a problem | ||
| 4/13/2022 | Listing removed | -- |
Source: Zillow Rental Manager Report a problem | ||
| 2/15/2022 | Listed for rent | $2,000+21.2%$1/sqft |
Source: Zillow Rental Manager Report a problem | ||
| 5/14/2020 | Listing removed | $1,650$1/sqft |
Source: Zillow Rental Network Report a problem | ||
| 3/25/2020 | Listed for rent | $1,650$1/sqft |
Source: Zillow Rental Network Report a problem | ||
| 10/29/2018 | Sold | $290,000-25.6%$90/sqft |
Source: Public Record Report a problem | ||
| 6/3/2005 | Sold | $390,000+160%$121/sqft |
Source: Public Record Report a problem | ||
| 9/21/1999 | Sold | $150,000$46/sqft |
Source: Public Record Report a problem | ||
Public tax history
| Year | Property taxes | Tax assessment |
|---|---|---|
| 2026 | -- | $329,974 +2% |
| 2025 | $4,185 +3.7% | $323,503 +2% |
| 2024 | $4,035 +1.3% | $317,159 +2% |
| 2023 | $3,985 +2.1% | $310,940 +2% |
| 2022 | $3,904 +1.2% | $304,843 +2% |
| 2021 | $3,857 +0.1% | $298,865 +1% |
| 2020 | $3,852 +2.5% | $295,800 +2% |
| 2019 | $3,757 -1.9% | $290,000 -11.1% |
| 2018 | $3,828 +7.3% | $326,100 +7.5% |
| 2017 | $3,569 | $303,400 +6% |
| 2016 | $3,569 +7.2% | $286,200 +6% |
| 2015 | $3,328 +5.5% | $270,000 |
| 2014 | $3,156 | $270,000 +4% |
| 2013 | -- | $259,700 |
| 2012 | -- | $259,700 |
| 2011 | -- | $259,700 -6% |
| 2010 | -- | $276,300 -15% |
| 2009 | -- | $325,000 -21.5% |
| 2008 | -- | $413,871 +2% |
| 2007 | -- | $405,756 +2% |
| 2006 | -- | $397,800 +145.3% |
| 2005 | -- | $162,153 +2% |
| 2004 | -- | $158,973 +1.9% |
| 2003 | -- | $156,060 +2% |
| 2002 | -- | $153,000 +2% |
| 2001 | -- | $150,000 -26.4% |
| 2000 | -- | $203,921 |
Find assessor info on the county website
Monthly payment
Est. payment
Payment breakdown
Explore the cost of this home by adjusting the details. Changes won't be saved.Climate risks
Neighborhood: 92325
Similar homes
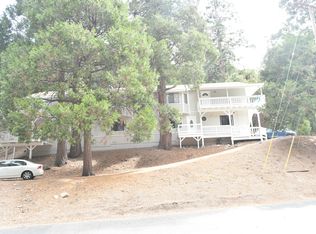
- $458,0004 bd2 ba2.1k sqft23855 Straight Way, Crestline, CA 92325For Sale
 MLS ID #PW26194807, Kayla Hendrickson, Team Chamberlain Realty Exe.. CRMLS
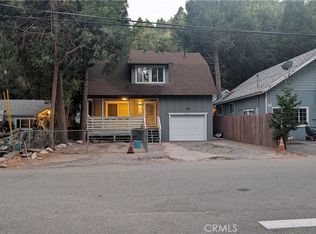
 - $454,9003 bd3 ba1.9k sqft24036 Cresta Dr, Crestline, CA 92325For Sale
 MLS ID #IG26177687, Ardee Jagt, COZY CABINS REALTY. CRMLS
 - $529,9003 bd3 ba2.8k sqft21645 Jobs Peak Rd, Cedarpines Park, CA 92322For Sale
 MLS ID #HD26150003, Kimberly Jarrard, RE/MAX FREEDOM. CRMLS
 - $525,0003 bd3 ba2.5k sqft18296 Fairburn St, Hesperia, CA 92345For Sale
 MLS ID #HD26191643, Joe Chavez, Alta Realty Group CA. CRMLS
