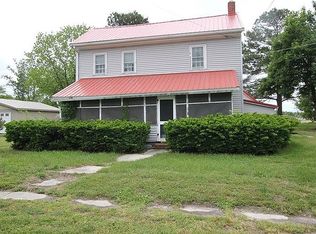
Welcome to this delightful two-story traditional farmhouse, nestled on an oversized lot within town limits. Conveniently located close to schools, shopping, and dining, this home offers a perfect blend of classic appeal and modern convenience. As you approach, the large front porch beckons you to relax and enjoy the surroundings. Step inside to discover a spacious living room, perfect for gatherings and relaxation. A cozy den with a gas stove provides warmth and charm, creating a cozy atmosphere for chilly evenings. The eat-in kitchen boasts ample cabinet and counter space, making meal preparation a breeze. A convenient laundry room and a full bathroom with a stall shower add to the functionality of the main level. Upstairs, you'll find all the bedrooms, including the primary suite with an en-suite bath and a generous walk-in closet. Two more bedrooms offer comfortable spaces for family and guests. Step out onto the screened porch on the rear of the home, where you can savor your morning coffee or host evening gatherings, all while taking in the serene view of the large back yard. This property is a dream for those who love their tools and hobbies. Two separate two-car detached garages with workbenches and additional storage ensure you have the space you need. Several storage sheds provide even more room for your outdoor equipment and belongings. Plus, the vacant .15+/- acre parcel located next to the home is included in the sale. Don't miss your chance to make this traditional farmhouse your own and enjoy the best of both worlds – classic charm and modern living in a convenient location. Schedule your tour today!
Sold for $287,500
$287,500
177 Delaware Ave, Laurel, DE 19956
3beds
1,547sqft
Single Family Residence
Built in 1900
0.48 Acres Lot
$310,000 Zestimate®
$186/sqft
$2,243 Estimated rent
Home value
$310,000
$267,000 - $350,000
$2,243/mo
Zestimate® history
Owner options
List your home for rent
$2,243/mo
Rent Zestimate®
Find your next renter with Zillow Rental Manager. Plus, with online applications, you can quickly screen prospective tenants – for free.
$2,243/mo
Rent Zestimate®
Refinance and save
$1,794/mo
Est. payment
Refinancing to a lower rate could help reduce your monthly payments and save thousands over the life of the loan.
$1,794/mo
Est. payment
Explore your selling options
Work with a Zillow partner agent
Leverage their expertise and Zillow's premium Showcase listings to get your home seen by more buyers.
Get startedList with your own agent
Get your home in front of millions of buyers by listing it on Zillow.
Learn how to do itSell it yourself
Take full control of how buyers see your home on Zillow by listing For Sale by Owner (FSBO).
List your homeWhat's special
Zillow last checked:
Listing updated:
Listed by:
Russell Griffin 302-856-1458,
Keller Williams Realty,
Listing Team: The Griffin Higgins Team, Co-Listing Agent: Kimberly Anne Benton 302-542-0761,
Keller Williams Realty
Bought with:
Robyn Kaspersky
Vision Realty Group of Salisbury
Source: Bright MLS,MLS#: DESU2047956
Facts & features
Interior
Bedrooms & bathrooms
- Bedrooms: 3
- Bathrooms: 2
- Full bathrooms: 2
- Main level bathrooms: 1
Rooms
- Room types: Living Room, Primary Bedroom, Bedroom 2, Bedroom 3, Kitchen, Den, Laundry, Loft, Primary Bathroom, Full Bath
Basement
- Area: 0
Heating
- Baseboard, Electric
Cooling
- Window Unit(s), Electric
Appliances
- Included: Oven/Range - Electric, Range Hood, Refrigerator, Ice Maker, Dishwasher, Washer, Dryer, Water Heater, Electric Water Heater
- Laundry: Has Laundry, Main Level, Laundry Room
Features
- Attic, Built-in Features, Ceiling Fan(s), Crown Molding, Exposed Beams, Primary Bath(s), Bathroom - Stall Shower, Bathroom - Tub Shower, Walk-In Closet(s)
- Flooring: Carpet
- Doors: Storm Door(s)
- Windows: Screens
- Has basement: No
- Number of fireplaces: 1
Interior area
- Total structure area: 1,547
- Total interior livable area: 1,547 sqft
- Finished area above ground: 1,547
- Finished area below ground: 0
Property
Parking
- Total spaces: 4
- Parking features: Garage Faces Front, Garage Door Opener, Driveway, Detached
- Garage spaces: 4
- Has uncovered spaces: Yes
Accessibility
- Accessibility features: 2+ Access Exits
Features
- Levels: Two
- Stories: 2
- Patio & porch: Porch
- Pool features: None
Lot
- Size: 0.48 Acres
- Dimensions: 90.00 x 235.00
- Features: Front Yard, Rear Yard
Details
- Additional structures: Above Grade, Below Grade, Outbuilding
- Additional parcels included: The lot next door to the home located on the right side facing the home is included. TIN# 23212.19101.00
- Parcel number: 23212.19100.00
- Zoning: TN
- Special conditions: Standard
Construction
Type & style
- Home type: SingleFamily
- Architectural style: Farmhouse/National Folk
- Property subtype: Single Family Residence
Materials
- Stick Built
- Foundation: Block
Condition
- New construction: No
- Year built: 1900
Utilities & green energy
- Sewer: Public Sewer
- Water: Public
Community & HOA
Community
- Security: Carbon Monoxide Detector(s), Smoke Detector(s)
- Subdivision: None Available
HOA
- Has HOA: No
Location
- Region: Laurel
Financial & listing details
- Price per square foot: $186/sqft
- Tax assessed value: $364,900
- Annual tax amount: $2,015
- Date on market: 10/20/2023
- Listing agreement: Exclusive Right To Sell
- Listing terms: Cash,Conventional,FHA,USDA Loan,VA Loan
- Ownership: Fee Simple
Price history
| Date | Event | Price |
|---|---|---|
| 2/22/2024 | Sold | $287,500-2.9%$186/sqft |
Source:  Bright MLS #DESU2047956 Report a problem Bright MLS #DESU2047956 Report a problem | ||
| 10/30/2023 | Pending sale | $296,000$191/sqft |
Source: Bright MLS #DESU2047956 Report a problem | ||
| 10/20/2023 | Listed for sale | $296,000$191/sqft |
Source: Bright MLS #DESU2047956 Report a problem | ||
Public tax history
| Year | Property taxes | Tax assessment |
|---|---|---|
| 2025 | $1,297 +58.1% | $182,450 +1100.3% |
| 2024 | $820 +489.8% | $15,200 |
| 2023 | $139 +9.5% | $15,200 |
| 2022 | $127 +0.9% | $15,200 |
| 2021 | $126 -83.8% | $15,200 |
| 2020 | $777 -0.3% | $15,200 |
| 2019 | $779 +58.3% | $15,200 |
| 2018 | $492 -40.3% | $15,200 |
| 2017 | $825 +58% | $15,200 |
| 2016 | $522 +13.2% | $15,200 |
| 2015 | $462 +11.4% | $15,200 |
| 2014 | $414 +2.5% | $15,200 |
| 2013 | $404 +0.2% | $15,200 |
| 2012 | $403 +23.1% | $15,200 |
| 2011 | $328 | $15,200 |
| 2010 | $328 0% | $15,200 |
| 2009 | $328 | $15,200 |
| 2008 | -- | -- |
| 2007 | -- | -- |
| 2006 | -- | -- |
| 2005 | -- | -- |
| 2004 | -- | -- |
| 2003 | -- | -- |
| 2002 | -- | -- |
| 2001 | -- | -- |
Find assessor info on the county website
Neighborhood: 19956
Nearby homes
- $34,200-- bd-- ba-- sqft181 Delaware Ave, Laurel, DE 19956Off Market
- $256,6005 bd2 ba2.5k sqft171 Delaware Ave, Laurel, DE 19956Off Market

- $208,9003 bd1 ba1k sqft181 Delaware Ave, Laurel, DE 19956Off Market
- $86,8002 bd-- ba819 sqft176 Delaware Ave, Laurel, DE 19956Off Market
- $262,4003 bd2 ba2.1k sqft185 Delaware Ave, Laurel, DE 19956Off Market
- $112,1003 bd1 ba1.1k sqft180 Delaware Ave, Laurel, DE 19956Off Market
- $273,7003 bd-- ba1.3k sqft174 Delaware Ave, Laurel, DE 19956Off Market
- $294,1003 bd2 ba1.6k sqft169 Delaware Ave, Laurel, DE 19956Off Market
Nearby schools
GreatSchools rating
- NANorth Laurel Elementary SchoolGrades: PK-KDistance: 0.3 mi
- 4/10Laurel Intermediate Middle SchoolGrades: 7-8Distance: 1.1 mi
- 3/10Laurel Senior High SchoolGrades: 9-12Distance: 1.1 mi
Schools provided by the listing agent
- High: Laurel Senior
- District: Laurel
Source: Bright MLS. This data may not be complete. We recommend contacting the local school district to confirm school assignments for this home.
Sell for more on Zillow
Get a Zillow Showcase℠ listing at no additional cost and you could sell for .
$310,000
2% more
+$6,200
With Zillow Showcase(estimated)
$316,200
Sell for more on Zillow
Get a Zillow Showcase℠ listing at no additional cost and you could sell for .
$310,000
2% more
+$6,200
With Zillow Showcase(estimated)
$316,200
- Delaware
- Sussex County
- Laurel
- 19956
- 177 Delaware Ave
