Skip main navigation
For sale
  • Price cut: $5K (7/10)
    $235,000

    177 Delaware Drive, Sterling, CO 80751

    3beds
    1,428sqft
    : 
    Loading
    Get pre-qualified
    Single Family Residence
    Built in 1956
    6,098 Square Feet Lot
    $234,600 Zestimate®
    $165/sqft
    $-- HOA

    What's special

    Cozy fireplaceWarm and comfortable layoutLarge private yardBrand-new drivewaySpacious family roomLaminate flooringIdeal for outdoor entertaining
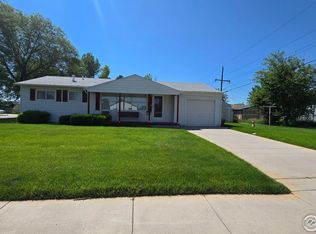
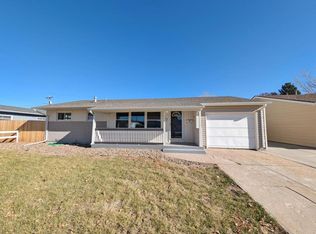
    Welcome to this beautifully maintained 3-bedroom, 1-bath home located in the desirable Charmony neighborhood in Sterling. This inviting property offers a warm and comfortable layout with plenty of space for everyday living and entertaining. The spacious family room features a cozy fireplace, creating the perfect gathering space for relaxing evenings or hosting family and friends. Laminate flooring runs throughout the home, providing a clean, modern look and easy maintenance. Pride of ownership is evident in every detail, making this home truly move-in ready. The kitchen and living spaces flow nicely together, offering both functionality and comfort for any lifestyle. Step outside to enjoy the large private yard, ideal for outdoor entertaining, gardening, pets, or simply enjoying your own peaceful retreat. The brand-new driveway adds extra convenience and enhances the home’s curb appeal. Located in an established neighborhood close to schools, parks, shopping, and local amenities, this home combines comfort, charm, and value. Don’t miss the opportunity to own this well-cared-for home in one of Sterling’s welcoming neighborhoods.
    54 days
    |
    245
    |
    7
    |

    Zillow last checked:

    Listing updated:

    Listed by:

    Ivan Lujan 720-275-0418 Homes@IvanSells.com,

    HomeSmart Realty

    Source: REcolorado as distributed by MLS GRID,MLS#: 3735364MLS Logo

    Loading...

      Facts & features

      Interior

      Bedrooms & bathrooms
      • Bedrooms: 3
      • Bathrooms: 1
      • Full bathrooms: 1
      • Main level bathrooms: 1
      • Main level bedrooms: 3
      Bedroom
      • Level: Main
      Bedroom
      • Level: Main
      Bedroom
      • Level: Main
      Bathroom
      • Level: Main
      Dining room
      • Level: Main
      Family room
      • Level: Main
      Kitchen
      • Level: Main
      Laundry
      • Level: Main
      Living room
      • Level: Main
      Heating
      • Forced Air
      Cooling
      • Central Air
      Appliances
      • Included: Dishwasher, Microwave, Range, Refrigerator
      Features
      • Flooring: Laminate
      • Basement: Crawl Space
      Interior area
      • Total structure area: 1,428
      • Total interior livable area: 1,428 sqft
      • Finished area above ground: 1,428

      Property

      Parking
      • Total spaces: 4
      • Parking features: Concrete
      • Attached garage spaces: 1
      • Details: Off Street Spaces: 3
      Features
      • Levels: One
      • Stories: 1
      • Patio & porch: Front Porch
      • Exterior features: Balcony, Private Yard
      Lot
      • Size: 6,098 Square Feet
      • Features: Flood Zone, Sprinklers In Front
      Details
      • Parcel number: 38052528204015
      • Special conditions: Standard

      Construction

      Type & style
      • Home type: SingleFamily
      • Property subtype: Single Family Residence
      Materials
      • Metal Siding
      • Foundation: Slab
      • Roof: Composition
      Condition
      • Year built: 1956

      Utilities & green energy

      • Sewer: Public Sewer
      • Water: Public

      Community & HOA

      Community
      • Subdivision: Charmony
      HOA
      • Has HOA: No
      Location
      • Region: Sterling

      Financial & listing details

      • Price per square foot: $165/sqft
      • Tax assessed value: $191,000
      • Annual tax amount: $1,179
      • Date on market: 5/17/2026
      • Listing terms: Cash,Conventional,FHA,Other,VA Loan
      • Exclusions: Sellers Personal Property
      • Ownership: Individual
      • Electric utility on property: Yes
      • Road surface type: Paved

        Estimated market value

        $234,600

        $223,000 - $246,000

        $1,519/mo

        Price history

        DateEventPrice
        7/10/2026Price change$235,000-2.1%$165/sqft
        Source: REcolorado as distributed by MLS GRID #3735364 Report a problem
        5/17/2026Listed for sale$240,000+9.1%$168/sqft
        Source: REcolorado as distributed by MLS GRID #3735364 Report a problem
        5/10/2023Sold$220,000+1%$154/sqft
        Source: IRES as distributed by MLS GRID #980107 Report a problem
        3/9/2023Pending sale$217,900$153/sqft
        Source: IRES as distributed by MLS GRID #980107 Report a problem
        2/25/2023Price change$217,900-1%$153/sqft
        Source: IRES as distributed by MLS GRID #980107 Report a problem
        2/13/2023Price change$220,000-2.2%$154/sqft
        Source: IRES as distributed by MLS GRID #980107 Report a problem
        1/28/2023Price change$225,000-2.2%$158/sqft
        Source: IRES as distributed by MLS GRID #980107 Report a problem
        1/26/2023Listed for sale$229,999$161/sqft
        Source: IRES as distributed by MLS GRID #980107 Report a problem
        1/10/2023Pending sale$229,999$161/sqft
        Source: IRES as distributed by MLS GRID #980107 Report a problem
        1/3/2023Listed for sale$229,999+84%$161/sqft
        Source: IRES as distributed by MLS GRID #980107 Report a problem
        1/30/2018Sold$125,000$88/sqft
        Source: IRES as distributed by MLS GRID #836297 Report a problem
        12/5/2017Price change$125,000-3.8%$88/sqft
        Source: Vandenbark Realty #836297 Report a problem
        11/17/2017Price change$129,900-3.8%$91/sqft
        Source: Vandenbark Realty #836297 Report a problem
        11/7/2017Listed for sale$135,000+80%$95/sqft
        Source: Vandenbark Realty #836297 Report a problem
        9/21/2017Listing removed$75,000$53/sqft
        Source: Vandenbark Realty #832491 Report a problem
        9/16/2017Listed for sale$75,000+50%$53/sqft
        Source: Vandenbark Realty #832491 Report a problem
        8/31/2017Sold$50,000$35/sqft
        Source: Public Record Report a problem

        Public tax history

        YearProperty taxesTax assessment
        2024$595 -30.3%$12,800 -0.9%
        2023$853 +2.4%$12,910
        2022$833 +11.5%--
        2021$748 -0.4%--
        2020$751 --
        2019$751 +13.2%$17,760 +126.8%
        2018$663 $7,830 -79.4%
        2017$663 +111.7%$38,050 +12.6%
        2015$313 $33,790 +6.5%
        2014$313 $31,720
        2013$313 $31,720
        2012-- $31,720
        2011-- $31,720 -2.6%
        2010-- $32,570
        Find assessor info on the county website

        Monthly payment

        Est. payment

        Payment breakdown

        Explore the cost of this home by adjusting the details. Changes won't be saved.
        All calculations are estimates and provided by Zillow, Inc. for informational purposes only. Actual amounts may vary.
        HOA fees may include property taxes on listings classified as Co-Ops. Contact the listing agent and/or owner for fee details.
        Mortgage interest rates are dependent on a number of factors, including credit score, down payment, and repayment length. Interest rate data provided by Zillow Group Marketplace, Inc. as of 1/1/1970 from various mortgage lenders with which we have lead or other similar arrangements; the Estimated Payment is an average of those rates.
        See how much you could borrow to make a competitive offer.

        Climate risks

        Neighborhood: 80751

        Getting around

        32 / 100
        Car-Dependent
        33 / 100
        Somewhat Bikeable

        Nearby schools

        GreatSchools rating
        Schools provided by the listing agent
        • Elementary: Ayres
        • Middle: Sterling
        • High: Sterling
        • District: Valley RE-1

        Source: REcolorado as distributed by MLS GRID. This data may not be complete. We recommend contacting the local school district to confirm school assignments for this home.

        A local agent can set up tours, give advice and negotiate with sellers.

        Browse local experts

        Similar homes