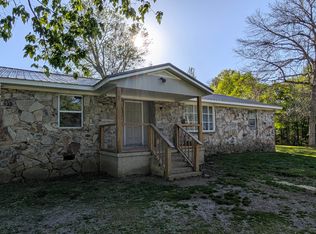
Welcome home! This well 4-bedroom, 3 bath home offers 1492 square feet of comfortable living space and sits perfectly centered on two lots totaling 2.27 acres within the city limits. Enjoy mountain views while being conveniently located near town amenities.
A split bedroom design provides privacy for the primary suite while offering ample space for family members or guests.
For sale
Price cut: $10K (7/7)
$285,000
177 Dogwood Ln, Dunlap, TN 37327
4beds
1,492sqft
:
Get pre-qualified$1,722/mo
Single Family Residence
Built in 1996
2.27 Acres Lot
$282,400 Zestimate®
$191/sqft
$-- HOA
What's special
Mountain viewsSplit bedroom design
- 39 days |
- 872 |
- 45 |
Zillow last checked:
Listing updated:
Listed by:
Christy Cartwright 423-834-6545,
Century 21 Professional Group 423-949-7653
Source: Greater Chattanooga Realtors,MLS#: 1536999
Facts & features
Interior
Bedrooms & bathrooms
- Bedrooms: 4
- Bathrooms: 3
- Full bathrooms: 3
Primary bedroom
- Level: First
Bedroom
- Level: First
Bedroom
- Level: First
Bathroom
- Description: Full Bathroom
- Level: First
Bathroom
- Description: Full Bathroom
- Level: First
Family room
- Level: First
Laundry
- Description: Closet
- Level: First
Living room
- Level: First
Heating
- Central, Electric
Cooling
- Central Air, Electric
Appliances
- Included: Dishwasher, Electric Water Heater, Free-Standing Electric Range, Refrigerator
- Laundry: Laundry Closet
Features
- Ceiling Fan(s), Eat-in Kitchen, Primary Downstairs, Tub/shower Combo
- Windows: Aluminum Frames, Insulated Windows
- Basement: Crawl Space
- Has fireplace: No
Interior area
- Total structure area: 1,492
- Total interior livable area: 1,492 sqft
- Finished area above ground: 1,492
Property
Parking
- Parking features: Off Street
Features
- Levels: One
- Patio & porch: Porch, Porch - Screened
- Exterior features: Fire Pit, Rain Gutters
- Fencing: Fenced
- Has view: Yes
- View description: Other
Lot
- Size: 2.27 Acres
- Dimensions: 100 x 510 IRR
- Features: Gentle Sloping, Level, Sloped, Split Possible, Wooded
Details
- Parcel number: 055i B 01700 000
- Special conditions: Standard
Construction
Type & style
- Home type: SingleFamily
- Property subtype: Single Family Residence
Materials
- Other, Vinyl Siding
- Foundation: Block
- Roof: Shingle
Condition
- New construction: No
- Year built: 1996
Utilities & green energy
- Sewer: Septic Tank
- Water: Public
- Utilities for property: Cable Available, Electricity Connected, Natural Gas Available, Phone Available, Sewer Available, Water Available
Community & HOA
Community
- Security: Smoke Detector(s), Security System
- Subdivision: Hill Estates S/D
HOA
- Has HOA: No
Location
- Region: Dunlap
Financial & listing details
- Price per square foot: $191/sqft
- Tax assessed value: $176,700
- Annual tax amount: $1,097
- Date on market: 7/1/2026
- Listing terms: Cash,Conventional,FHA
Estimated market value
$282,400
$268,000 - $297,000
$1,761/mo
Price history
| Date | Event | Price |
|---|---|---|
| 7/7/2026 | Price change | $285,000-3.4%$191/sqft |
Source: Greater Chattanooga Realtors #1536999 Report a problem | ||
| 7/1/2026 | Listed for sale | $295,000$198/sqft |
Source: Greater Chattanooga Realtors #1536999 Report a problem | ||
| 6/22/2026 | Contingent | $295,000$198/sqft |
Source:  RealTracs MLS as distributed by MLS GRID #3244676 Report a problem RealTracs MLS as distributed by MLS GRID #3244676 Report a problem | ||
| 6/17/2026 | Listed for sale | $295,000+274.4%$198/sqft |
Source: RealTracs MLS as distributed by MLS GRID #3244676 Report a problem | ||
| 2/9/2009 | Sold | $78,800-31.5%$53/sqft |
Source: Public Record Report a problem | ||
| 10/18/2006 | Sold | $115,000$77/sqft |
Source: Public Record Report a problem | ||
Public tax history
| Year | Property taxes | Tax assessment |
|---|---|---|
| 2025 | $1,098 +2.9% | $44,175 |
| 2024 | $1,067 | $44,175 |
| 2023 | $1,067 +26.4% | $44,175 +73.7% |
| 2022 | $844 +1.5% | $25,425 |
| 2021 | $831 | $25,425 |
| 2020 | $831 | $25,425 |
| 2019 | $831 +1.1% | $25,425 |
| 2018 | $822 -0.1% | $25,425 |
| 2017 | $822 +24.4% | $25,425 -1.2% |
| 2016 | $661 -22.9% | $25,725 |
| 2015 | $857 | $25,725 |
| 2014 | $857 | $25,725 |
| 2013 | -- | $25,725 |
| 2011 | $746 +3.8% | $25,725 -0.9% |
| 2010 | $719 | $25,950 |
| 2009 | $719 +750.8% | $25,950 +750.8% |
| 2008 | $84 +8.3% | $3,050 +22% |
| 2007 | $78 | $2,500 |
| 2006 | $78 | $2,500 |
| 2005 | $78 -20% | $2,500 |
| 2004 | $98 +86.6% | $2,500 +81.8% |
| 2003 | $52 | $1,375 |
| 2001 | -- | $1,375 -75% |
| 2000 | -- | $5,500 |
Find assessor info on the county website
Monthly payment
Est. payment
Payment breakdown
Explore the cost of this home by adjusting the details. Changes won't be saved.Climate risks
Neighborhood: 37327
Getting around
1 / 100
Car-DependentNearby schools
GreatSchools rating
- 5/10Sequatchie County Middle SchoolGrades: 5-8Distance: 1.3 mi
- 5/10Sequatchie County High SchoolGrades: 9-12Distance: 1.4 mi
- 6/10Griffith Elementary SchoolGrades: PK-4Distance: 1.5 mi
Schools provided by the listing agent
- Elementary: Griffith Elementary School
- Middle: Sequatchie Middle
- High: Sequatchie High
Source: Greater Chattanooga Realtors. This data may not be complete. We recommend contacting the local school district to confirm school assignments for this home.
- $191,7003 bd2 ba1.1k sqft177 Dogwood Ln, Dunlap, TN 37327Off Market
- $198,800-- bd1 ba1.4k sqft197 Dogwood Ln, Dunlap, TN 37327Off Market
- $262,0003 bd2 ba1.4k sqft229 Dogwood Ln, Dunlap, TN 37327Off Market
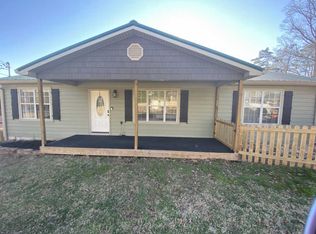
- $272,600-- bd1 ba2k sqft147 Dogwood Ln, Dunlap, TN 37327Off Market
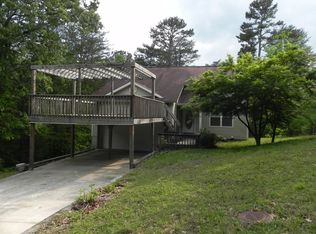
- $20,0001.06 Acres0 Dogwood Ln, Dunlap, TN 37327Pending
- $236,400-- bd1 ba1.2k sqft166 Dogwood Ln, Dunlap, TN 37327Off Market
- $259,0003 bd2 ba1.1k sqft225 Dogwood Ln, Dunlap, TN 37327Sold
- $259,0003 bd2 ba1.1k sqft225 Dogwood Ln, Dunlap, TN 37327Sold
A local agent can set up tours, give advice and negotiate with sellers.
A local lender can help you make sure your offer is ready when you are.
Similar homes
- $258,0003 bd2 ba1.3k sqft386 Highland Dr, Dunlap, TN 37327For Sale
 MLS ID #1538047, Jason L Cox. Greater Chattanooga Realtors
 - $299,9003 bd2 ba1.4k sqft134 Old Union Rd, Dunlap, TN 37327For Sale
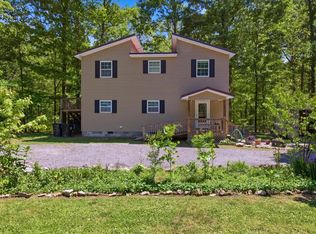 MLS ID #1533274, Drew Carey. Greater Chattanooga Realtors
 - $425,0003 bd4 ba2k sqft24 Highland Dr, Dunlap, TN 37327For Sale
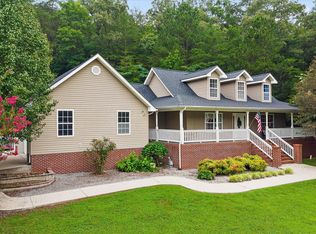 MLS ID #1538941, Neal C Spann. Greater Chattanooga Realtors
 - $289,9003 bd2 ba1.6k sqft408 Sherman Rd, Dunlap, TN 37327For Sale
 MLS ID #1523574, Teresa D Congioloso. Greater Chattanooga Realtors
 - $219,5003 bd1 ba1.3k sqft407 Standifer Cir, Dunlap, TN 37327For SaleMLS ID #1526583, Brenda Lambert. Greater Chattanooga Realtors
- $299,0004 bd3 ba2k sqft1309 Old Union Rd, Dunlap, TN 37327For SaleMLS ID #1536140, Pam Roberson. Greater Chattanooga Realtors
- $250,0002 bd2 ba1.1k sqft1529 Main St, Dunlap, TN 37327For SaleMLS ID #1536797, Janet Crabtree. Greater Chattanooga Realtors
- $365,0004 bd3 ba2k sqft1473 Old York Hwy N, Dunlap, TN 37327For SaleMLS ID #1531423, Joyce E Houk. Greater Chattanooga Realtors
- $425,0003 bd3 ba2.1k sqft118 Hidden Ridge Loop, Dunlap, TN 37327For SaleMLS ID #1536870, Steven Koleno. Greater Chattanooga Realtors
- $240,0004 bd3 ba2.1k sqft1791 W Valley Rd, Dunlap, TN 37397For Sale
 MLS ID #3173828, Bethany Jacobs. RealTracs MLS as distributed by MLS GRID
 - $300,0003 bd2 ba1.9k sqft1719 Deerhead Rd, Dunlap, TN 37327For SaleMLS ID #1538105, Angela Lee. Greater Chattanooga Realtors
- $290,0002 bd1 ba840 sqft35 Hummingbird Ln #A, Dunlap, TN 37327For SaleMLS ID #1507282, Barbara Hawkins. Greater Chattanooga Realtors
- $285,0004 bd2 ba1.3k sqft750 Belmont Church Rd, Whitwell, TN 37397For SaleMLS ID #3072149, Jacob Smith. RealTracs MLS as distributed by MLS GRID
- $285,0003 bd3 ba1.5k sqft11252 McGill Rd, Soddy Daisy, TN 37379For SaleMLS ID #1536989, Lance Underwood. Greater Chattanooga Realtors
- $224,0004 bd2 ba2k sqft218 Black Mountain Rd W, Dunlap, TN 37327For SaleMLS ID #1523078, Keshia Hickman. Greater Chattanooga Realtors
- $329,9003 bd2 ba1.6k sqft29 Ridgeland Trl, Whitwell, TN 37397For SaleMLS ID #1536380, Autumn Higdon. Greater Chattanooga Realtors
- $293,0003 bd2 ba1.2k sqft6535 Old Dayton Pike, Hixson, TN 37343For SaleMLS ID #1536764, Janet Goins. Greater Chattanooga Realtors
- $279,9003 bd2 ba1.2k sqft4829 Stagg Rd, Chattanooga, TN 37415For SaleMLS ID #1539258, Michael Burge. Greater Chattanooga Realtors
- $275,4004 bd2 ba1.6k sqft1142 Old Pineville Rd, Chattanooga, TN 37405For SaleMLS ID #1533657, Sandy S Kirk. Greater Chattanooga Realtors
- $314,0002 bd1 ba1.6k sqft8732 Old State Highway 28, Pikeville, TN 37367For SaleMLS ID #1539030, Christy Cartwright. Greater Chattanooga Realtors
