Nestled within the tranquil and secure Village Terrace, a gated community, this wonderful home sits gracefully on the edge of Sango. Offering a perfect blend of comfort, style, and charm. As you step inside, the welcoming entry foyer sets the tone for the open and airy floor plan. The spacious living room, complete with a cozy gas fireplace, seamlessly flows into the kitchen. The kitchen itself is a chef’s dream, featuring stainless steel appliances, a gas stove, a chic subway tile backsplash, granite countertops, and an island with bar seating for casual dining. The formal dining room provides an inviting space to gather with loved ones. Throughout the home, elegant archways add a touch of character and architectural flair. The primary suite offers a cozy sitting area, an abundance of natural light, and an en-suite bathroom with double vanities, a garden tub, a spacious tile shower, and enormous walk-in closet. The home also includes generously sized spare bedrooms and a real laundry room with shelving for added convenience. Upstairs, you’ll find a versatile bonus room that can serve as a fourth bedroom, office, or recreational space, plus additional attic storage. Step outside to enjoy the covered, screened-in patio, complete with a luxury 8-seat Jacuzzi hot tub, perfect for relaxing year-round. (Hot tub to be removed if buyer is not interested). Leaf filter gutter protection less than 1 year old. The backyard is fenced and provides plenty of space for outdoor activities and entertaining. Schedule your tour today and make this stunning home yours!
Closed
$429,999
177 Dorchester Cir, Clarksville, TN 37043
3beds
2,340sqft
Single Family Residence, Residential
Built in 2016
7,840 Square Feet Lot
$431,900 Zestimate®
$184/sqft
$2,213 Estimated rent
Home value
$431,900
$406,000 - $458,000
$2,213/mo
Zestimate® history
Owner options
List your home for rent
$2,213/mo
Rent Zestimate®
Find your next renter with Zillow Rental Manager. Plus, with online applications, you can quickly screen prospective tenants – for free.
$2,213/mo
Rent Zestimate®
Refinance and save
$2,761/mo
Est. payment
Refinancing to a lower rate could help reduce your monthly payments and save thousands over the life of the loan.
$2,761/mo
Est. payment
Explore your selling options
Work with a Zillow partner agent
Leverage their expertise and Zillow's premium Showcase listings to get your home seen by more buyers.
Get startedList with your own agent
Get your home in front of millions of buyers by listing it on Zillow.
Learn how to do itSell it yourself
Take full control of how buyers see your home on Zillow by listing For Sale by Owner (FSBO).
List your homeWhat's special
Cozy gas fireplaceIsland with bar seatingSpacious tile showerStainless steel appliancesCovered screened-in patioVersatile bonus roomReal laundry room
Zillow last checked:
Listing updated:
Listed by:
Sydney B. Hedrick 931-237-4137,
Byers & Harvey Inc.,
Hannah Jackson 931-237-6569,
Byers & Harvey Inc.
Bought with:
Nina Riggins 931-320-8409, 372982
Keller Williams Realty Clarksville
Source: RealTracs MLS as distributed by MLS GRID,MLS#: 2776255
Facts & features
Interior
Bedrooms & bathrooms
- Bedrooms: 3
- Bathrooms: 2
- Full bathrooms: 2
- Main level bedrooms: 3
Bedroom 1
- Features: Full Bath
- Level: Full Bath
- Area: 288 Square Feet
- Dimensions: 18x16
Bedroom 2
- Features: Extra Large Closet
- Level: Extra Large Closet
- Area: 144 Square Feet
- Dimensions: 12x12
Bedroom 3
- Features: Extra Large Closet
- Level: Extra Large Closet
- Area: 144 Square Feet
- Dimensions: 12x12
Bonus room
- Area: 252 Square Feet
- Dimensions: 21x12
Dining room
- Features: Combination
- Level: Combination
- Area: 143 Square Feet
- Dimensions: 11x13
Kitchen
- Features: Eat-in Kitchen
- Level: Eat-in Kitchen
- Area: 221 Square Feet
- Dimensions: 13x17
Living room
- Area: 360 Square Feet
- Dimensions: 18x20
Heating
- Central
Cooling
- Central Air, Electric
Appliances
- Included: Dishwasher, Disposal, Microwave, Refrigerator
- Laundry: Electric Dryer Hookup, Washer Hookup
Features
- Ceiling Fan(s), Entrance Foyer, Pantry, Walk-In Closet(s), High Speed Internet
- Flooring: Carpet, Wood, Tile
- Basement: Crawl Space
- Number of fireplaces: 1
- Fireplace features: Gas, Living Room
Interior area
- Total structure area: 2,340
- Total interior livable area: 2,340 sqft
- Finished area above ground: 2,340
Property
Parking
- Total spaces: 2
- Parking features: Garage Faces Front, Concrete
- Attached garage spaces: 2
Features
- Levels: Two
- Stories: 1
- Patio & porch: Patio, Covered, Porch
- Pool features: Association
- Has spa: Yes
- Spa features: Private
- Fencing: Back Yard
Lot
- Size: 7,840 Square Feet
Details
- Parcel number: 063081K C 04000 00011081N
- Special conditions: Standard
- Other equipment: Air Purifier
Construction
Type & style
- Home type: SingleFamily
- Architectural style: Contemporary
- Property subtype: Single Family Residence, Residential
Materials
- Brick
- Roof: Shingle
Condition
- New construction: No
- Year built: 2016
Utilities & green energy
- Sewer: Public Sewer
- Water: Public
- Utilities for property: Water Available
Community & HOA
Community
- Subdivision: Village Terrace
HOA
- Has HOA: Yes
- Amenities included: Clubhouse, Gated, Pool
- Services included: Maintenance Grounds, Recreation Facilities, Trash
- HOA fee: $225 monthly
- Second HOA fee: $300 one time
Location
- Region: Clarksville
Financial & listing details
- Price per square foot: $184/sqft
- Tax assessed value: $423,700
- Annual tax amount: $3,156
- Date on market: 1/8/2025
Price history
| Date | Event | Price |
|---|---|---|
| 5/13/2025 | Sold | $429,999-1.1%$184/sqft |
Source:  RealTracs MLS as distributed by MLS GRID #2776255 Report a problem RealTracs MLS as distributed by MLS GRID #2776255 Report a problem | ||
| 4/1/2025 | Contingent | $434,999$186/sqft |
Source: RealTracs MLS as distributed by MLS GRID #2776255 Report a problem | ||
| 3/24/2025 | Price change | $434,999-3.3%$186/sqft |
Source: RealTracs MLS as distributed by MLS GRID #2776255 Report a problem | ||
| 2/27/2025 | Price change | $449,900-3.2%$192/sqft |
Source: RealTracs MLS as distributed by MLS GRID #2776255 Report a problem | ||
| 1/8/2025 | Listed for sale | $465,000+71.3%$199/sqft |
Source: RealTracs MLS as distributed by MLS GRID #2776255 Report a problem | ||
| 11/22/2017 | Sold | $271,400$116/sqft |
Source: Public Record Report a problem | ||
Public tax history
| Year | Property taxes | Tax assessment |
|---|---|---|
| 2024 | $3,157 +1.9% | $105,925 +44.3% |
| 2023 | $3,097 | $73,400 |
| 2022 | $3,097 +41.1% | $73,400 |
| 2021 | $2,195 -25.6% | $73,400 |
| 2020 | $2,950 0% | $73,400 |
| 2019 | $2,951 | $73,400 +18.4% |
| 2018 | $2,951 +28.2% | $61,975 -17.3% |
| 2017 | $2,302 +288.2% | $74,975 +445.3% |
| 2016 | $593 +2.3% | $13,750 |
| 2015 | $580 +1.4% | $13,750 |
| 2014 | $572 +30.5% | $13,750 +37.5% |
| 2011 | $438 | $10,000 |
Find assessor info on the county website
Neighborhood: 37043
Nearby homes
- $455,600-- bd-- ba2.4k sqft181 Dorchester Cir, Clarksville, TN 37043Off Market
- $477,6003 bd3 ba2.6k sqft2603 Hedgerow Ln, Clarksville, TN 37043Off Market

- $405,1003 bd2 ba2k sqft293 Dorchester Cir, Clarksville, TN 37043Off Market
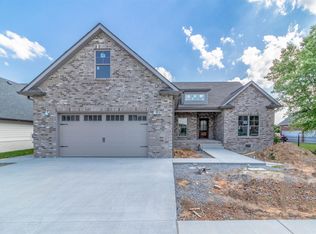
- $452,4003 bd-- ba2.3k sqft185 Dorchester Cir, Clarksville, TN 37043Off Market
- $511,800-- bd3 ba2.5k sqft143 Village Way, Clarksville, TN 37043Off Market
- $399,9003 bd2 ba2k sqft2601 Hedgerow Ln, Clarksville, TN 37043Sold
- $395,0003 bd3 ba2k sqft182 Dorchester Cir, Clarksville, TN 37043Sold
- $469,6003 bd-- ba2.3k sqft289 Dorchester Cir, Clarksville, TN 37043Off Market
Nearby schools
GreatSchools rating
- 9/10East Montgomery Elementary SchoolGrades: PK-5Distance: 1.7 mi
- 7/10Richview Middle SchoolGrades: 6-8Distance: 1.8 mi
- 7/10Clarksville High SchoolGrades: 9-12Distance: 1.6 mi
Schools provided by the listing agent
- Elementary: East Montgomery Elementary
- Middle: Richview Middle
- High: Clarksville High
Source: RealTracs MLS as distributed by MLS GRID. This data may not be complete. We recommend contacting the local school district to confirm school assignments for this home.
Get a cash offer in 3 minutes
Find out how much your home could sell for in as little as 3 minutes with a no-obligation cash offer.
Estimated market value
$431,900
Get a cash offer in 3 minutes
Find out how much your home could sell for in as little as 3 minutes with a no-obligation cash offer.
Estimated market value
$431,900
- Tennessee
- Montgomery County
- Clarksville
- 37043
- 177 Dorchester Cir
Nearby cities
Nearby neighborhoods
Nearby zip codes
Other Clarksville Topics
