Skip main navigation
Off market
  • $370,300

    177 Dunmore Ln, Georgetown, KY 40324

    3beds
    2,010sqft
    SingleFamily
    Built in ----
    7,758 Square Feet Lot
    $370,300 Zestimate®
    $184/sqft
    $2,264 Estimated rent

    Home value

    $370,300

    $352,000 - $389,000

    $2,264/mo

    Zestimate® history
    Loading
    Loading...

    Owner options

    List your home for rent

    $2,264/mo

    Rent Zestimate®

    Find your next renter with Zillow Rental Manager. Plus, with online applications, you can quickly screen prospective tenants – for free.

    Learn more

    $2,264/mo

    Rent Zestimate®

    Refinance and save

    $2,224/mo

    Est. payment

    Refinancing to a lower rate could help reduce your monthly payments and save thousands over the life of the loan.

    See today's rates

    $2,224/mo

    Est. payment

    Explore your selling options

    Work with a Zillow partner agent

    Leverage their expertise and Zillow's premium Showcase listings to get your home seen by more buyers.

    Get started

    List with your own agent

    Get your home in front of millions of buyers by listing it on Zillow.

    Learn how to do it

    Sell it yourself

    Take full control of how buyers see your home on Zillow by listing For Sale by Owner (FSBO).

    List your home

    What's special

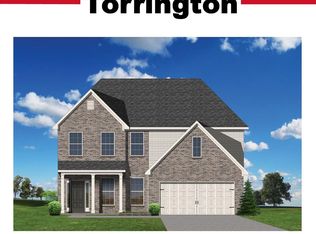
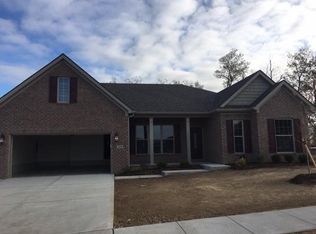
    The Kingsley A by Ball Homes, LLC. The Kingsley plan is an open layout ranch with three bedrooms and two baths. The large family room and formal dining room are open to one another, and connected to the kitchen with a serving/dining counter. The kitchen features upgraded variable height/depth cabinets and granite counters. The breakfast area is surrounded by natural light. A covered patio is included at the rear of the home and sheltered by the master bedroom and breakfast area wings of the house for maximum privacy. The garage connects to the house via the utility room. There is also a pantry and a coat closet. The master suite overlooks the rear yard and includes a spacious bedroom, a luxury master bath with 36X72 drop in tub, a 4X3'4 fully tiled separate shower with clear glass door, feature window above the tub and a 84 double bowl vanity. This home also includes luxury vinyl plank flooring, ceramic tile and stone to ceiling fireplace with raised hearth. Job #166PX

    This property is not currently displayed as for sale or rent on Zillow. This may be different from what's on other websites or public sources.

    Facts & features

    Interior

    Bedrooms & bathrooms
    • Bedrooms: 3
    • Bathrooms: 2
    • Full bathrooms: 2
    Heating
    • Forced air, Gas
    Appliances
    • Included: Dishwasher, Garbage disposal, Range / Oven
    Features
    • Washer-Dryer Hook-up, Walk-in Closets, Specialty Ceilings
    • Flooring: Other, Carpet
    • Attic: Access Only
    Interior area
    • Total interior livable area: 2,010 sqft

    Property

    Parking
    • Parking features: Carport, Garage - Attached
    Lot
    • Size: 7,758 Square Feet
    Details
    • Parcel number: 20810008033

    Construction

    Type & style
    • Home type: SingleFamily

    Utilities & green energy

    • Sewer: Public Sewer

    Community & HOA

    Location
    • Region: Georgetown

    Financial & listing details

    • Price per square foot: $184/sqft
    • Tax assessed value: $260,100
    • Annual tax amount: $2,339

    Price history

    DateEventPrice
    11/15/2019Sold$253,069$126/sqft
    Source: Imagine MLS #1908754 Report a problem
    7/12/2019Pending sale$253,069$126/sqft
    Source: Milestone Realty Consultants #1908754 Report a problem
    6/21/2019Price change$253,069+1.2%$126/sqft
    Source: Milestone Realty Consultants #1908754 Report a problem
    4/25/2019Listed for sale$250,069$124/sqft
    Source: Milestone Realty Consultants #1908754 Report a problem

    Public tax history

    YearProperty taxesTax assessment
    2024$2,339 -0.8%$260,100
    2023$2,358 +4.5%$260,100
    2022$2,257 +1.7%$260,100 +2.8%
    2021$2,219 $253,069
    Find assessor info on the county website

    Neighborhood: 40324

    Nearby schools

    GreatSchools rating
    Schools provided by the listing agent
    • Elementary: Eastern
    • Middle: Royal Spring
    • High: Scott Co
    • District: Scott County

    Source: The MLS. This data may not be complete. We recommend contacting the local school district to confirm school assignments for this home.

    Get pre-qualified for a loan
    At Zillow Home Loans, we can pre-qualify you in as little as 5 minutes with no impact to your credit score.

    An equal housing lender. NMLS #10287.

    Sell for more on Zillow
    Get a Zillow Showcase℠ listing at no additional cost and you could sell for .
    $370,300
    2% more
    +$7,406
    With Zillow Showcase(estimated)
    $377,706