Skip main navigation
In contract
  • $2,600,000

    177 E 77th St, New York, NY 10075

    3beds
    1,305sqft
    Loading
    Condominium
    Built in 1942
    -- sqft lot
    $2,631,400 Zestimate®
    $1,992/sqft
    $3,327/mo HOA

    What's special

    Oversized viking appliancesPrivate wraparound terrace oasisCentral airBeamed ceilingsHerringbone wood floorsElegant marble bathroomAbundant storage throughout
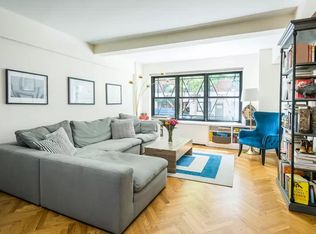
    Private wraparound terrace oasis in the heart of the Upper East Side. Welcome to this sun-filled 3-bedroom, 2-bathroom penthouse featuring a wraparound terrace with sweeping 270-degree views, central air, in-unit washer/dryer, and an exceptional layout in a full-service Art Deco condominium. Arriving on the penthouse floor with only two other residences, there is an immediate sense of privacy and calm. A gracious entry foyer with a coat closet leads into an expansive living and dining area designed for both comfortable daily living and effortless entertaining. Oversized windows flood the apartment with natural light throughout the day, while the open flow creates a warm and inviting atmosphere. The dining area features a custom built-in banquette, perfect for slow weekend breakfasts, intimate dinners with friends, or gathering together at the end of the day. The windowed chef’s kitchen seamlessly connects to the dining space and is thoughtfully designed with oversized Viking appliances, custom solid cherry wood cabinetry, hand-selected Brazilian Blue Bahia granite countertops, and abundant storage throughout - a true kitchen built for cooking, hosting, and everyday family life. Just off the hallway, the first bedroom offers flexibility as a guest room, children’s room, or bright home office. An elegant marble bathroom is conveniently located nearby and easily accessible from both the bedroom and hallway. A separate washer and dryer closet keeps daily essentials tucked away. The second bedroom is equally versatile and ideal as a nursery, office, or additional bedroom. Tucked away in the rear of the home, the oversized primary suite offers a peaceful retreat with direct terrace access. The room easily accommodates a California king bed with additional space for a sitting area beside the windows and built-in seating - the perfect place to unwind with morning coffee or evening city views. The spacious windowed ensuite marble bathroom feels serene and spa-like, completing the sense of comfort and privacy within the suite. Herringbone wood floors, beamed ceilings, and custom built-ins throughout add warmth, character, and exceptional functionality while maximizing storage seamlessly within the home. The crown jewel of the home is the spectacular wraparound terrace with sweeping open city views and a rare sense of peace high above the Upper East Side. Perfect for morning coffee, sunset dinners, or entertaining under the skyline, the terrace beautifully extends the living space outdoors. With ample room for lounge seating, outdoor dining, and a lush garden retreat, it offers an exceptional setting for both quiet moments and memorable gatherings. The apartment also comes with a deeded storage space in the basement. Designed by Boak & Paris, this late Art Deco beige brick condominium offers a full-time concierge, live-in superintendent, bike room, additional storage, and laundry room. Located in the heart of the Upper East Side, moments from Central Park, neighborhood cafés, fine dining, grocery stores, shopping, and convenient transportation including the 6 train and crosstown buses.
    65 days
    |
    56
    |
    2
    |

    Likely to sell faster than

    Zillow last checked:

    Listing updated:

    Listed by:

    Compass 917-635-9301,

    Shimaa Anwar,

    Evelyn Kushnir

    Source: StreetEasy,MLS#: S1827799

      Facts & features

      Interior

      Bedrooms & bathrooms
      • Bedrooms: 3
      • Bathrooms: 2
      • Full bathrooms: 2
      Rooms
      • Room types: Bike Room
      Cooling
      • Central Air
      Appliances
      • Included: Dishwasher, Washer/Dryer
      • Laundry: Inside
      Features
      • Flooring: Hardwood
      Interior area
      • Total structure area: 1,305
      • Total interior livable area: 1,305 sqft

      Property

      Features
      • Patio & porch: Terrace, Deck, Other
      • Exterior features: Balcony, Private Roof Deck, Terrace
      • Has view: Yes
      • View description: City, Skyline
      Details
      • Parcel number: 014121307
      • Special conditions: Resale

      Construction

      Type & style
      • Home type: Condo
      • Property subtype: Condominium
      Condition
      • Year built: 1942

      Community & HOA

      Community
      • Features: Doorman, Full Time Doorman
      • Security: Doorman, Full-Time Doorman
      • Subdivision: Lenox Hill
      HOA
      • Has HOA: Yes
      • Amenities included: Laundry, Elevator(s), Concierge
      • Services included: Maintenance
      • HOA fee: $3,327 monthly
      Location
      • Region: New York

      Financial & listing details

      • Price per square foot: $1,992/sqft
      • Tax assessed value: $276,771
      • Annual tax amount: $24,624
      • Date on market: 5/12/2026

        Estimated market value

        $2,631,400

        $2.50M - $2.76M

        $7,762/mo

        Price history

        DateEventPrice
        5/22/2026Contingent$2,600,000$1,992/sqft
        Source: StreetEasy #S1827799 Report a problem
        5/12/2026Listed for sale$2,600,000+12.3%$1,992/sqft
        Source: StreetEasy #S1827799 Report a problem
        8/15/2023Sold$2,315,000+41.6%$1,774/sqft
        Source: StreetEasy #S1652090 Report a problem
        10/7/2020Sold$1,635,000+88.9%$1,253/sqft
        Source: StreetEasy #S1454347 Report a problem
        9/28/2006Sold$865,512$663/sqft
        Source: Public Record Report a problem
        2/2/2005Sold$865,512$663/sqft
        Source: Public Record Report a problem

        Public tax history

        YearProperty taxesTax assessment
        2025$14,457 +1.2%$124,547 +6.3%
        2024$14,292 +0.6%$117,148 +2.1%
        2023$14,212 $114,702 +1.9%
        2022-- $112,580 -2.4%
        2021-- $115,327 -9.7%
        2020-- $127,733 +2.3%
        2019$13,909 +6.7%$124,860 +3.6%
        2018$13,034 +8.7%$120,496 +4%
        2017$11,992 +9%$115,886 +8.8%
        2016$11,003 $106,533 +18.6%
        2015$11,003 +108.9%$89,824 +6.9%
        2014$5,266 $84,017 +11.8%
        2013-- $75,176 -8%
        2012-- $81,685 +1.2%
        2011-- $80,699 +6.6%
        2010-- $75,735 +11.5%
        2009-- $67,921
        Find assessor info on the county website

        Monthly payment

        Estimated monthly payment$1,822
        All calculations are estimates and provided by Zillow, Inc. for informational purposes only. Actual amounts may vary.
        HOA fees may include property taxes on listings classified as Co-Ops. Contact the listing agent and/or owner for fee details.
        Mortgage interest rates are dependent on a number of factors, including credit score, down payment, and repayment length. Interest rate data provided by Zillow Group Marketplace, Inc. as of 1/1/1970 from various mortgage lenders with which we have lead or other similar arrangements; the Estimated Payment is an average of those rates.
        See how much you could borrow to make a competitive offer.

        Climate risks

        Neighborhood: Upper East Side

        Getting around

        98 / 100
        Walker's Paradise
        100 / 100
        Rider's Paradise
        84 / 100
        Very Bikeable

        Nearby schools

        GreatSchools rating

        A local agent can set up tours, give advice and negotiate with sellers.

        Browse local experts

        Similar homes