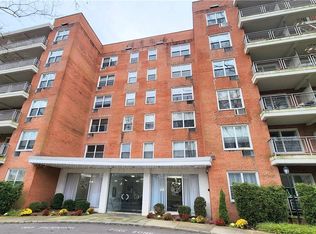
Welcome to Rockledge House, a full-service co-op in the heart of Hartsdale Village, where convenience and comfort come together effortlessly. As you arrive, you’re welcomed by a circular driveway offering a seamless and elegant approach, along with ample guest parking for added ease.
Step inside through automatic sliding glass doors into a well-maintained lobby with a doorman, complemented by a live-in superintendent, assistant superintendent, and porter, ensuring a well-cared-for and professionally managed building. The building features two wings, each with its own elevator and dedicated laundry room for added convenience, along with an expansive indoor garage and assigned outdoor parking for residents.
This spacious one-bedroom with a den, often referred to as a junior 4, offers a versatile and thoughtfully designed layout. Upon entry, you’re greeted by a generous hallway featuring a custom California closet system with soft-close doors, offering exceptional storage from the moment you walk in.
The layout opens into a bright and expansive living area filled with natural light and offering flexibility to accommodate both living and dining or workspace needs. Just off the main living space, the bonus room provides the perfect opportunity for a home office, guest space, or formal dining area, complete with custom California closet doors that allow for privacy when desired.
The kitchen is equipped with stainless steel appliances and stone countertops, creating a clean and functional space for everyday living. Continuing down the hallway, additional custom storage with deep shelving provides the perfect place for linens and organization.
The bathroom has been tastefully renovated and features a sleek walk-in glass shower with modern finishes. The bedroom is generously sized, easily accommodating a king-sized bed while still offering plenty of room to spare, along with dual walk-in closets designed for both style and function.
Perfectly positioned in Hartsdale Village, this home places you just steps from local restaurants, shops, and markets, and only a short walk to the Hartsdale Metro-North train station, making commuting to NYC incredibly convenient. Nearby parkways, including the Bronx River Parkway and Sprain Brook Parkway, offer easy access for drivers, while Central Park Avenue provides endless shopping and dining options. For golf enthusiasts, Scarsdale Country Club is just moments away.
A rare opportunity to enjoy space, flexibility, and an unbeatable location, all within a full-service building.
Sold for $280,000
Zillow last checked:
Listing updated:
Bought with:
Rhonda Root, 10401325877
Berkshire Hathaway HS NY Prop
Source: OneKey® MLS as distributed by MLS GRID,MLS#: 978364
Price history
| Date | Event | Price |
|---|---|---|
| 6/29/2026 | Sold | $280,000+1.8%$295/sqft |
Source:  OneKey® MLS as distributed by MLS GRID #978364 Report a problem OneKey® MLS as distributed by MLS GRID #978364 Report a problem | ||
| 4/21/2026 | Pending sale | $275,000$289/sqft |
Source: OneKey® MLS as distributed by MLS GRID #978364 Report a problem | ||
| 4/1/2026 | Listed for sale | $275,000+63.7%$289/sqft |
Source: OneKey® MLS as distributed by MLS GRID #978364 Report a problem | ||
| 7/31/2015 | Sold | $168,000-6.6%$177/sqft |
Source: OneKey® MLS as distributed by MLS GRID #H4445374 Report a problem | ||
| 5/22/2015 | Pending sale | $179,900$189/sqft |
Source: Robert C. Leffler Licensed Real Estate Broker #4445374 Report a problem | ||
| 12/10/2014 | Price change | $179,900-4.8%$189/sqft |
Source: Robert C Leffler Lic Real Estate Broker #4445374 Report a problem | ||
| 6/8/2014 | Price change | $189,000-5%$199/sqft |
Source: Robert C Leffler Lic Real Estate Broker #4418820 Report a problem | ||
| 11/19/2013 | Listed for sale | $199,000+11.2%$209/sqft |
Source: Robert C Leffler Lic Real Estate Broker #3334440 Report a problem | ||
| 3/18/2013 | Listing removed | $179,000$188/sqft |
Source: Robert C Leffler Lic Real Estate Broker #3231214 Report a problem | ||
| 2/13/2013 | Price change | $179,000-5.8%$188/sqft |
Source: Robert C Leffler Lic Real Estate Broker #3231214 Report a problem | ||
| 10/25/2012 | Listed for sale | $190,000$200/sqft |
Source: Robert C Leffler Lic Real Estate Broker #3231214 Report a problem | ||
Nearby homes
- $220,0001 bd1 ba900 sqft177 E Hartsdale Ave APT 2F, Hartsdale, NY 10530Sold
- $---- bd-- ba-- sqft177 E Hartsdale Ave APT 5A, Hartsdale, NY 10530Off Market
- $---- bd-- ba-- sqft177 E Hartsdale Ave APT 6Y, Hartsdale, NY 10530Off Market
- $---- bd-- ba-- sqft177 E Hartsdale Ave APT 4P, Hartsdale, NY 10530Off Market
