Skip main navigation
Off market
  • $361,800

    177 E Hartsdale Ave APT 3R, Hartsdale, NY 10530

    2beds
    1,300sqft
    Cooperative
    Built in 1969
    -- sqft lot
    $361,800 Zestimate®
    $278/sqft
    $3,574 Estimated rent

    Home value

    $361,800

    $318,000 - $409,000

    $3,574/mo

    Zestimate® history
    Loading
    Loading...

    Owner options

    List your home for rent

    $3,574/mo

    Rent Zestimate®

    Find your next renter with Zillow Rental Manager. Plus, with online applications, you can quickly screen prospective tenants – for free.

    Learn more

    $3,574/mo

    Rent Zestimate®

    Refinance and save

    $3,326/mo

    Est. payment

    Refinancing to a lower rate could help reduce your monthly payments and save thousands over the life of the loan.

    See today's rates

    $3,326/mo

    Est. payment

    Explore your selling options

    Work with a Zillow partner agent

    Leverage their expertise and Zillow's premium Showcase listings to get your home seen by more buyers.

    Get started

    List with your own agent

    Get your home in front of millions of buyers by listing it on Zillow.

    Learn how to do it

    Sell it yourself

    Take full control of how buyers see your home on Zillow by listing For Sale by Owner (FSBO).

    List your home

    What's special

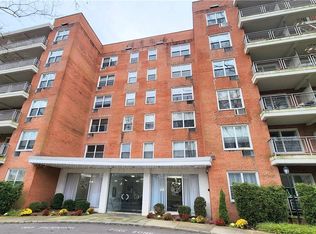
    This quiet and convenient two bedroom, two bath co-op with terrace is in one of Hartsdale's most sought after buildings. The co-op has a doorman and is just steps from Hartsdale's Metro North train station, stores, restaurants and farmer's market. The unit comes with assigned parking. The large entry foyer can be used as a home office area and opens to the large living room and "L" shaped dining room. The dining room can be used as a den or home office and has a door leading to the oversized private balcony, which is a great place to have a meal, entertain good friends or just enjoy the outdoors. The large master bedroom has a private bath, double closet and refinished hardwood floors. The second bedroom has a double closet and refinished hardwood floors. Other features include a second bath, freshly painted, refinished hardwood floors throughout, storage and assigned parking. Maintenance does not reflect STAR credit. Whether on the go or staying local, you will call this home!

    This property is not currently displayed as for sale or rent on Zillow. This may be different from what's on other websites or public sources.

    Facts & features

    Interior

    Bedrooms & bathrooms
    • Bedrooms: 2
    • Bathrooms: 2
    • Full bathrooms: 2
    Appliances
    • Laundry: Common Area
    Features
    • Elevator, Entrance Foyer, Storage, Walk-In Closet(s), Formal Dining Room
    • Basement: Common
    Interior area
    • Total interior livable area: 1,300 sqft

    Property

    Lot
    • Features: Near Public Transit

    Construction

    Type & style
    • Home type: Cooperative
    • Architectural style: Mid Rise
    Condition
    • Year built: 1969

    Utilities & green energy

    • Sewer: Public Sewer
    • Water: Public

    Community & HOA

    HOA
    • Has HOA: Yes
    • Services included: Heat, Hot Water
    • HOA fee: $1,382 monthly
    Location
    • Region: Hartsdale

    Financial & listing details

    • Price per square foot: $278/sqft
    • Inclusions: Dishwasher, Refrigerator, Oven/Range, Light Fixtures, Chandelier(s)

    Price history

    DateEventPrice
    10/26/2021Sold$285,000-4.7%$219/sqft
    Source: OneKey® MLS as distributed by MLS GRID #H6105379 Report a problem
    1/15/2021Listing removed--
    Source: OneKey® MLS as distributed by MLS GRID Report a problem
    9/17/2020Price change$299,000-5.1%$230/sqft
    Source: Westchester Choice Realty, Inc #H6047542 Report a problem
    8/7/2020Price change$315,000-2.8%$242/sqft
    Source: Westchester Choice Realty, Inc #H6047542 Report a problem
    6/25/2020Listed for sale$324,000$249/sqft
    Source: Westchester Choice Realty, Inc #H6047542 Report a problem

    Public tax history

    Tax history is unavailable.

    Neighborhood: 10530

    Nearby schools

    GreatSchools rating
    Schools provided by the listing agent
    • Middle: Woodland Middle School
    • High: Woodlands Middle/High School
    • District: Greenburgh

    Source: The MLS. This data may not be complete. We recommend contacting the local school district to confirm school assignments for this home.