Skip main navigation
Off market
  • $431,700

    177 E Housatonic St, Dalton, MA 01226

    3beds
    1,964sqft
    Single Family Residence
    Built in 1910
    1 Acres Lot
    $431,700 Zestimate®
    $220/sqft
    $4,036 Estimated rent

    Home value

    $431,700

    $406,000 - $458,000

    $4,036/mo

    Zestimate® history
    Loading
    Loading...

    Owner options

    List your home for rent

    $4,036/mo

    Rent Zestimate®

    Find your next renter with Zillow Rental Manager. Plus, with online applications, you can quickly screen prospective tenants – for free.

    Learn more

    $4,036/mo

    Rent Zestimate®

    Refinance and save

    $2,798/mo

    Est. payment

    Refinancing to a lower rate could help reduce your monthly payments and save thousands over the life of the loan.

    See today's rates

    $2,798/mo

    Est. payment

    Explore your selling options

    Work with a Zillow partner agent

    Leverage their expertise and Zillow's premium Showcase listings to get your home seen by more buyers.

    Get started

    List with your own agent

    Get your home in front of millions of buyers by listing it on Zillow.

    Learn how to do it

    Sell it yourself

    Take full control of how buyers see your home on Zillow by listing For Sale by Owner (FSBO).

    List your home

    What's special

    Updated colonialBeautiful salt waterIn-ground poolOpen kitchenFamily roomPlenty of roomPrimary bed

    A must see! This meticulously maintained and updated Colonial, located near the center of town & great Dalton schools, offers 3 beds, 2 full and 2 half baths. The spacious, open kitchen and dining area allows plenty of room for entertaining, along with formal living room, family room, and bright sunroom w/ new retractable shade skylights. First floor laundry and newer half bath are conveniently located off the back deck for when you come in from your beautiful salt water, heated, fenced, in-ground pool (2019). It's your own backyard oasis on an acre! Primary bed has a newer updated full bath and 3 closets! New (2021) Navien high efficiency condensing gas boiler w/ 4 zones, tankless hot water heater, and attic insulation save on utilities. Perfect to work from home. See updates in Documents

    This property is off market, which means it's not currently listed for sale or rent on Zillow. This may be different from what's available on other websites or public sources.

    Zillow last checked:

    Listing updated:

    Listed by:

    Marc Bellora 413-418-6415,

    BERKSHIRE DREAM HOME, INC.

    Bought with:

    Non Member

    NON-MEMBER / RECIPROCAL

    Source: BCMLS,MLS#: 240031MLS Logo

    Facts & features

    Interior

    Bedrooms & bathrooms
    • Bedrooms: 3
    • Bathrooms: 4
    • Full bathrooms: 2
    • 1/2 bathrooms: 2
    Primary bedroom
    • Description: large with 3 closets
    • Level: Second
    Bedroom 1
    • Level: Second
    Bedroom 2
    • Level: Second
    Primary bathroom
    • Description: updated full bath
    • Level: Second
    Half bathroom
    • Description: Updated Half Bath
    • Level: First
    Full bathroom
    • Description: large and updated
    • Level: Second
    Dining room
    • Description: open to kitchen
    • Level: First
    Family room
    • Description: Pellet Stove- open to dining and kitchen area
    • Level: First
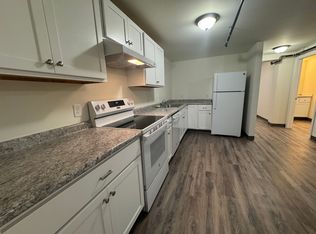
    Kitchen
    • Description: Open Layout to Dining area
    • Level: First
    Living room
    • Description: Bright space with new entry door
    • Level: First
    Mud room
    • Description: To Pool & Laundry
    • Level: First
    Sunroom
    • Description: new remote skylights, new roof
    Utility room
    • Description: working toilet and sink, work room
    • Level: Basement
    Heating
    • Nat Gas, Pellet Stove
    Appliances
    • Included: Disposal, Freezer, ENERGY STAR Qualified Dishwasher, ENERGY STAR Qualified Dryer, ENERGY STAR Qualified Refrigerator, Energy Star Rated Stove/Oven, ENERGY STAR Qualified Washer
    Features
    • Radon Mitigation System, Sun Room
    • Flooring: Carpet, Ceramic Tile, Laminate, Wood
    • Windows: Bay/Bow Window, Skylight(s)
    • Basement: Unfinished,Radon Remed Sys,Interior Entry,Concrete
    Interior area
    • Total structure area: 1,964
    • Total interior livable area: 1,964 sqft

    Property

    Parking
    • Parking features: None, Paved Drive
    • Details: Off Street
    Accessibility
    • Accessibility features: 1st Flr Half Bath
    Features
    • Patio & porch: Deck, Patio
    • Exterior features: Lighting, Deciduous Shade Trees, Bus-Public, Mature Landscaping, Landscaped
    • Has private pool: Yes
    • Pool features: In Ground
    • Fencing: Fenced,Partial
    Lot
    • Size: 1 Acres
    • Dimensions: 660 X 66
    Details
    • Additional structures: Outbuilding
    • Parcel number: DALTM113L72
    • Zoning description: Residential

    Construction

    Type & style
    • Home type: SingleFamily
    • Architectural style: Colonial
    • Property subtype: Single Family Residence
    Condition
    • Year built: 1910

    Utilities & green energy

    • Electric: 100 Amp Service
    • Sewer: Public Sewer
    • Water: Public
    • Utilities for property: Trash Private, Cable Available
    Green energy
    • Energy efficient items: Doors, Exposure/Shade, Insulation, Thermostat, Water Heater

    Community & HOA

    Location
    • Region: Dalton

    Financial & listing details

    • Price per square foot: $220/sqft
    • Tax assessed value: $373,600
    • Annual tax amount: $4,505
    • Date on market: 4/7/2023

    Price history

    DateEventPrice
    7/17/2023Sold$380,000-1.3%$193/sqft
    Source: BCMLS #240031 Report a problem
    5/22/2023Pending sale$384,900$196/sqft
    Source: BCMLS #240031 Report a problem
    5/3/2023Price change$384,900-3.5%$196/sqft
    Source: BCMLS #240031 Report a problem
    4/7/2023Listed for sale$399,000+30%$203/sqft
    Source: BCMLS #240031 Report a problem
    3/30/2021Sold$307,000+4.1%$156/sqft
    Source: BCMLS #233440 Report a problem
    3/4/2021Pending sale$295,000$150/sqft
    Source: BERKSHIRE DREAM HOME, INC. #233440 Report a problem
    2/15/2021Listed for sale$295,000+90.4%$150/sqft
    Source: BERKSHIRE DREAM HOME, INC. #233440 Report a problem
    8/25/2003Sold$154,900$79/sqft
    Source: BCMLS #161417 Report a problem

    Public tax history

    YearProperty taxesTax assessment
    2025$6,773 +24.3%$373,600 +24.8%
    2024$5,449 +10.2%$299,400 +16.5%
    2023$4,945 +9.8%$257,000 +18.3%
    2022$4,505 -1.4%$217,200 +2.3%
    2021$4,567 +10.2%$212,300 +4%
    2020$4,143 +22.1%$204,200 +17.2%
    2019$3,393 +0.7%$174,200 +2.9%
    2018$3,371 +0.2%$169,300
    2017$3,364 +1.2%$169,300
    2016$3,323 +2.1%$169,300 +1.3%
    2015$3,255 +5.2%$167,200
    2014$3,095 +2.1%$167,200
    2013$3,030 +2.7%$167,200 -1.3%
    2012$2,949 +0.2%$169,400
    2011$2,944 +4%$169,400 -5.4%
    2010$2,830 +3.1%$179,100 -2.1%
    2009$2,744 +1.6%$182,900
    2008$2,700 +4.2%$182,900
    2007$2,592 -1.9%$182,900 +13.9%
    2006$2,642 +3.4%$160,600 +10.9%
    2005$2,554 +9.6%$144,800 +5.2%
    2004$2,331 +8%$137,600 +12.1%
    2003$2,158 -2%$122,800 +4.8%
    2002$2,203 $117,200
    Find assessor info on the county website

    Neighborhood: 01226

    Nearby schools

    GreatSchools rating
    Schools provided by the listing agent
    • Elementary: Craneville
    • Middle: Nessacus Regional
    • High: Wahconah Regional

    Source: BCMLS. This data may not be complete. We recommend contacting the local school district to confirm school assignments for this home.

    Get pre-qualified for a loan
    At Zillow Home Loans, we can pre-qualify you in as little as 5 minutes with no impact to your credit score.

    An equal housing lender. NMLS #10287.

    Sell for more on Zillow
    Get a Zillow Showcase℠ listing at no additional cost and you could sell for .
    $431,700
    2% more
    +$8,634
    With Zillow Showcase(estimated)
    $440,334