Welcome to your dream condo nestled in the tranquil heart of Greene Countrie Village, Newtown Square. This immaculate one-floor ranch-style residence boasts 3 bedrooms, 2 baths, and a secluded sylvan setting that offers the perfect blend of privacy and convenience. As one of the largest floor plans amoung the 212 units in this sought-after community, this condo is a true gem. Step inside and be captivated by the lovely renovations that have transformed this home into a haven of modern elegance. The open and bright floor plan welcomes you with a sense of easy living. The kitchen is a chef's delight ,featuring a large center island, sleek granite countertops, and new LG stainless appliances installed in 2022, including glass door refrigerator, gas stove, built-in microwave, and dishwasher. The white cabinetry (all soft close ) and the attractive subway tile backsplash lend a timeless charm to the space. The open kitchen leads to the dining area which easily accommodates a very sizable table, making it an ideal spot for dining and entertaining. The Living Room is a dramatic space with vaulted ceiling, large picture window, a gas fireplace featuring a reclaimed mantel and sliding glass doors out to a serene covered balcony, perfect for sipping morning coffee or unwinding after a long day, Beautiful Bamboo floors add warmth and character to the spaces, while laminate plank floors are found in the 3 bedrooms. The primary bedroom is a true sanctuary, boasting a generous walk-in closet with shelving and an updated en-suite bathroom. The bathroom showcases an oversized tile, glass-enclosed shower and a double vanity, providing both style and convenience. The hall bathroom is equally impressive with its update, featuring tile floors, a granite -topped vanity, and a bathtub with subway tiled walls. Cabinetry in both bathrooms are soft close. A separate laundry room with new full size machines, and utility closet off the hall bathroom add to the practicality of this condo. The two additional bedrooms are generously sized each with 6 foot closets, and ceiling fans . The third bedroom stands out with a wall of custom white built-ins, offering a versatile space that can serve as a bedroom, home office, or den. Location wise this condo is a true winner. Just minutes away from the Main Line, you'll have easy access to shopping, restaurants, and transportation. The property is enveloped by scenic open spaces with nearby walking trails, parks, and streams offering endless opportunities for outdoor enjoyment. This beautiful condo is truly in move in condition, freshly painted throughout, a light filled retreat that effortlessly combines modern convenience with the serenity of its natural surroundings.
Sold for $375,000
$375,000
177 E Kenilworth Cir, Newtown Square, PA 19073
3beds
1,780sqft
Townhouse
Built in 1971
-- sqft lot
$443,700 Zestimate®
$211/sqft
$2,914 Estimated rent
Home value
$443,700
$422,000 - $470,000
$2,914/mo
Zestimate® history
Owner options
List your home for rent
$2,914/mo
Rent Zestimate®
Find your next renter with Zillow Rental Manager. Plus, with online applications, you can quickly screen prospective tenants – for free.
$2,914/mo
Rent Zestimate®
Refinance and save
$3,243/mo
Est. payment
Refinancing to a lower rate could help reduce your monthly payments and save thousands over the life of the loan.
$3,243/mo
Est. payment
Explore your selling options
Work with a Zillow partner agent
Leverage their expertise and Zillow's premium Showcase listings to get your home seen by more buyers.
Get startedList with your own agent
Get your home in front of millions of buyers by listing it on Zillow.
Learn how to do itSell it yourself
Take full control of how buyers see your home on Zillow by listing For Sale by Owner (FSBO).
List your homeWhat's special
Gas fireplaceUpdated en-suite bathroomImmaculate one-floor ranch-style residenceSerene covered balconyCustom white built-insModern eleganceSubway tiled walls
Zillow last checked:
Listing updated:
Listed by:
Lynn Berger 610-420-3904,
BHHS Fox & Roach-Haverford,
Co-Listing Agent: Harris Berger 610-420-9444,
BHHS Fox & Roach-Haverford
Bought with:
Rob Howard, RS292403
Compass RE
Karl Mayro, RS174465L
Compass RE
Source: Bright MLS,MLS#: PADE2054244
Facts & features
Interior
Bedrooms & bathrooms
- Bedrooms: 3
- Bathrooms: 2
- Full bathrooms: 2
- Main level bathrooms: 2
- Main level bedrooms: 3
Basement
- Area: 0
Heating
- Forced Air, Natural Gas
Cooling
- Central Air, Natural Gas
Appliances
- Included: Microwave, Built-In Range, Dishwasher, Dryer, Energy Efficient Appliances, ENERGY STAR Qualified Washer, ENERGY STAR Qualified Refrigerator, Washer, Water Treat System, Gas Water Heater
- Laundry: Main Level
Features
- Built-in Features, Ceiling Fan(s), Combination Kitchen/Dining, Dining Area, Open Floorplan, Kitchen - Gourmet, Kitchen Island, Pantry, Primary Bath(s), Recessed Lighting, Bathroom - Stall Shower, Bathroom - Tub Shower, Upgraded Countertops, Wainscotting, Walk-In Closet(s)
- Flooring: Laminate, Bamboo, Wood
- Windows: Screens, Sliding, Window Treatments
- Has basement: No
- Has fireplace: No
Interior area
- Total structure area: 1,780
- Total interior livable area: 1,780 sqft
- Finished area above ground: 1,780
- Finished area below ground: 0
Property
Parking
- Parking features: Driveway
- Has uncovered spaces: Yes
Accessibility
- Accessibility features: None
Features
- Levels: One
- Stories: 1
- Pool features: Community
Lot
- Features: Landscaped, Private
Details
- Additional structures: Above Grade, Below Grade
- Parcel number: 30000063485
- Zoning: RESIDENTIAL
- Special conditions: Standard
Construction
Type & style
- Home type: Townhouse
- Architectural style: Contemporary,Traditional
- Property subtype: Townhouse
Materials
- Stucco
- Foundation: Slab
Condition
- Excellent
- New construction: No
- Year built: 1971
Utilities & green energy
- Sewer: Public Sewer
- Water: Public
Community & HOA
Community
- Subdivision: Greene Countrie Vi
HOA
- Has HOA: Yes
- Amenities included: Pool
- Services included: Common Area Maintenance, Maintenance Structure, Maintenance Grounds, Pool(s), Sewer, Snow Removal, Trash, Water
- HOA fee: $628 monthly
- HOA name: GREENE COUNTRIE VILLAGE
Location
- Region: Newtown Square
- Municipality: NEWTOWN TWP
Financial & listing details
- Price per square foot: $211/sqft
- Tax assessed value: $233,300
- Annual tax amount: $3,677
- Date on market: 9/23/2023
- Listing agreement: Exclusive Right To Sell
- Listing terms: Cash,Conventional
- Inclusions: Washer, dryer, Refrigerator, Microwave All In As Is Condition, All Purchased In 2022
- Exclusions: Dining Area Curtains, And The Dr Curtain Tiebacks
- Ownership: Condominium
Price history
| Date | Event | Price |
|---|---|---|
| 10/31/2023 | Sold | $375,000+7.5%$211/sqft |
Source:  Bright MLS #PADE2054244 Report a problem Bright MLS #PADE2054244 Report a problem | ||
| 9/25/2023 | Pending sale | $348,900$196/sqft |
Source: Bright MLS #PADE2054244 Report a problem | ||
| 9/23/2023 | Listed for sale | $348,900+18.3%$196/sqft |
Source: Bright MLS #PADE2054244 Report a problem | ||
| 12/1/2021 | Sold | $295,000$166/sqft |
Source: Bright MLS #PADE2009690 Report a problem | ||
| 11/1/2021 | Pending sale | $295,000$166/sqft |
Source: Bright MLS #PADE2009690 Report a problem | ||
| 10/29/2021 | Listed for sale | $295,000+28.3%$166/sqft |
Source: Bright MLS #PADE2009690 Report a problem | ||
| 3/2/2018 | Sold | $230,000-4.1%$129/sqft |
Source: Public Record Report a problem | ||
| 1/2/2018 | Listed for sale | $239,900+9.5%$135/sqft |
Source: Bhhs Fox & Roach - Haverford S #1004389941 Report a problem | ||
| 10/28/2014 | Sold | $219,000-12.4%$123/sqft |
Source: Public Record Report a problem | ||
| 8/26/2014 | Listed for sale | $249,900$140/sqft |
Source: PARTNERS REALTY LLC #6446296 Report a problem | ||
Public tax history
| Year | Property taxes | Tax assessment |
|---|---|---|
| 2026 | $4,491 +7.5% | $233,300 |
| 2025 | $4,178 +7.6% | $233,300 |
| 2024 | $3,882 +3.3% | $233,300 |
| 2023 | $3,760 +2.2% | $233,300 |
| 2022 | $3,678 +0.1% | $233,300 |
| 2021 | $3,672 +438.3% | $233,300 +86.7% |
| 2020 | $682 -79.8% | $124,930 |
| 2019 | $3,373 +1.1% | $124,930 |
| 2018 | $3,336 +386.6% | $124,930 |
| 2017 | $686 -2% | $124,930 |
| 2016 | $700 +2% | $124,930 |
| 2015 | $686 -2% | $124,930 |
| 2014 | $700 +2.8% | $124,930 |
| 2013 | $681 +2.8% | $124,930 |
| 2012 | $662 +2.3% | $124,930 |
| 2011 | $647 | $124,930 |
| 2010 | $647 +9.7% | $124,930 |
| 2009 | $590 | $124,930 |
| 2008 | $590 +8.3% | $124,930 |
| 2007 | $545 | $124,930 |
| 2006 | $545 -2% | $124,930 |
| 2005 | $556 | $124,930 |
| 2004 | $556 +8.5% | $124,930 |
| 2003 | $512 +7.9% | $124,930 |
| 2002 | $475 | $124,930 |
| 2000 | $475 | $124,930 |
Find assessor info on the county website
Neighborhood: 19073
Nearby homes
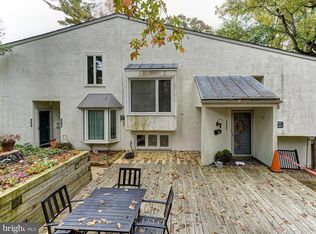
- $407,7003 bd2 ba1.7k sqft175 E Kenilworth Cir, Newtown Square, PA 19073Off Market
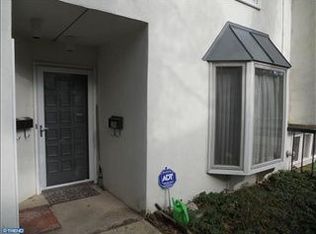
- $400,0003 bd2 ba1.7k sqft176 E Kenilworth Cir, Newtown Square, PA 19073Sold
- $331,7002 bd2 ba1.4k sqft178 E Kenilworth Cir, Newtown Square, PA 19073Off Market
- $341,8002 bd2 ba1.4k sqft180 E Kenilworth Cir, Newtown Square, PA 19073Off Market
- $388,0002 bd2 ba1.6k sqft181 E Kenilworth Cir, Newtown Square, PA 19073Off Market
- $320,3002 bd2 ba1.4k sqft179 E Kenilworth Cir #0, Newtown Square, PA 19073Off Market
- $245,4001 bd2 ba910 sqft194 E Chelsea Cir, Newtown Square, PA 19073Off Market
- $280,0002 bd2 ba1.3k sqft195 E Chelsea Cir, Newtown Square, PA 19073Sold
Nearby schools
GreatSchools rating
- 6/10Culbertson Elementary SchoolGrades: K-5Distance: 1 mi
- 7/10Paxon Hollow Middle SchoolGrades: 6-8Distance: 3.7 mi
- 9/10Marple Newtown Senior High SchoolGrades: 9-12Distance: 1.7 mi
Schools provided by the listing agent
- District: Marple Newtown
Source: Bright MLS. This data may not be complete. We recommend contacting the local school district to confirm school assignments for this home.
Get a cash offer in 3 minutes
Find out how much your home could sell for in as little as 3 minutes with a no-obligation cash offer.
Estimated market value
$443,700
Get a cash offer in 3 minutes
Find out how much your home could sell for in as little as 3 minutes with a no-obligation cash offer.
Estimated market value
$443,700
- Pennsylvania
- Delaware County
- Newtown Square
- 19073
- 177 E Kenilworth Cir
Nearby cities
Nearby zip codes
Other Newtown Square Topics
