Skip main navigation
Sold for $680,000
  • $680,000

    177 E Main St, Westborough, MA 01581

    3beds
    1,392sqft
    Single Family Residence
    Built in 1963
    0.35 Acres Lot
    $687,000 Zestimate®
    $489/sqft
    $3,348 Estimated rent

    Home value

    $687,000

    $632,000 - $749,000

    $3,348/mo

    Zestimate® history
    Loading
    Loading...

    Owner options

    List your home for rent

    $3,348/mo

    Rent Zestimate®

    Find your next renter with Zillow Rental Manager. Plus, with online applications, you can quickly screen prospective tenants – for free.

    Learn more

    $3,348/mo

    Rent Zestimate®

    Refinance and save

    $4,347/mo

    Est. payment

    Refinancing to a lower rate could help reduce your monthly payments and save thousands over the life of the loan.

    See today's rates

    $4,347/mo

    Est. payment

    Explore your selling options

    Work with a Zillow partner agent

    Leverage their expertise and Zillow's premium Showcase listings to get your home seen by more buyers.

    Get started

    List with your own agent

    Get your home in front of millions of buyers by listing it on Zillow.

    Learn how to do it

    Sell it yourself

    Take full control of how buyers see your home on Zillow by listing For Sale by Owner (FSBO).

    List your home

    What's special

    Central airGas heatReplacement windowsScreened porchEat-in kitchenNicely sized backyardFresh paint
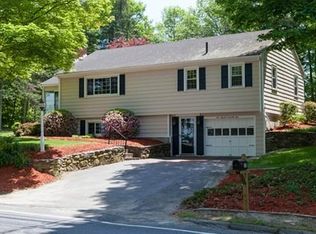
    Move-in ready and awaiting you to make it your new home in 2026! Located in the desirable east side near the Southborough line, you'll find this 3-bedroom, 2 full bath house with, yes, a 3-car garage, offers warmth, comfort, and space to truly settle in. With a brand-new roof in 2025, central air, gas heat, replacement windows, fresh paint, and new flooring throughout, the heavy lifting has already been done. The finished lower level with natural light, fireplace, and full bath is perfect for cozy nights in, hosting guests, or creating a private work or play space. The eat-in kitchen has newer, stainless appliances inc. gas stove and Bosch dishwasher, while the screened porch and nicely sized backyard invite lingering conversations and fresh-air activities. Close to Routes 9/495/Pike, great schools, and ever-popular Uhlman’s Ice Cream, come, make it home in Westborough for years to come!

    Zillow last checked:

    Listing updated:

    Listed by:

    Robert Smith 508-259-6456,

    Mathieu Newton Sotheby's International Realty 508-366-9608

    Bought with:

    Barry Henley

    Keller Williams Boston MetroWest

    Source: MLS PIN,MLS#: 73466733

    Facts & features

    Interior

    Bedrooms & bathrooms
    • Bedrooms: 3
    • Bathrooms: 2
    • Full bathrooms: 2
    • Main level bathrooms: 1
    Primary bedroom
    • Features: Ceiling Fan(s), Closet, Flooring - Laminate, Lighting - Overhead
    • Level: First
    Bedroom 2
    • Features: Ceiling Fan(s), Closet, Flooring - Laminate, Lighting - Overhead
    • Level: First
    Bedroom 3
    • Features: Ceiling Fan(s), Closet, Flooring - Laminate, Lighting - Overhead
    • Level: First
    Primary bathroom
    • Features: Yes
    Bathroom 1
    • Features: Bathroom - Full, Bathroom - With Tub & Shower, Closet - Linen, Flooring - Laminate
    • Level: Main,First
    Bathroom 2
    • Features: Bathroom - Full, Bathroom - With Shower Stall, Flooring - Vinyl
    • Level: Basement
    Family room
    • Features: Closet, Flooring - Hardwood, Lighting - Overhead
    • Level: Basement
    Kitchen
    • Features: Flooring - Laminate, Dining Area, Exterior Access, Stainless Steel Appliances, Gas Stove, Lighting - Overhead
    • Level: Main,First
    Living room
    • Features: Ceiling Fan(s), Flooring - Laminate, Window(s) - Bay/Bow/Box, Lighting - Overhead, Crown Molding
    • Level: Main,First
    Heating
    • Forced Air, Natural Gas
    Cooling
    • Central Air
    Appliances
    • Included: Gas Water Heater, Range, Dishwasher, Disposal, Microwave, Refrigerator, Washer, Dryer
    • Laundry: Electric Dryer Hookup, Washer Hookup, Sink, In Basement
    Features
    • Lighting - Overhead, Sun Room
    • Flooring: Vinyl / VCT, Hardwood
    • Windows: Insulated Windows
    • Basement: Full,Finished,Partially Finished,Interior Entry,Garage Access,Concrete
    • Number of fireplaces: 2
    • Fireplace features: Family Room, Living Room
    Interior area
    • Total structure area: 1,392
    • Total interior livable area: 1,392 sqft
    • Finished area above ground: 1,092
    • Finished area below ground: 300

    Property

    Parking
    • Total spaces: 5
    • Parking features: Attached, Under, Garage Door Opener, Storage, Paved Drive, Off Street, Paved
    • Attached garage spaces: 3
    • Uncovered spaces: 2
    Accessibility
    • Accessibility features: No
    Features
    • Patio & porch: Porch, Porch - Enclosed, Screened
    • Exterior features: Porch, Porch - Enclosed, Porch - Screened
    Lot
    • Size: 0.35 Acres
    • Features: Gentle Sloping, Level
    Details
    • Parcel number: M:0035 B:000024 L:0,1737132
    • Zoning: R

    Construction

    Type & style
    • Home type: SingleFamily
    • Architectural style: Raised Ranch,Split Entry
    • Property subtype: Single Family Residence
    Materials
    • Frame
    • Foundation: Concrete Perimeter
    • Roof: Shingle
    Condition
    • Year built: 1963

    Utilities & green energy

    • Electric: Circuit Breakers
    • Sewer: Public Sewer
    • Water: Public
    • Utilities for property: for Gas Range, for Electric Dryer, Washer Hookup

    Community & neighborhood

    Community
    • Community features: Public Transportation, Shopping, Golf, Medical Facility, Highway Access, House of Worship, Public School, T-Station
    Location
    • Region: Westborough

    Other

    Other facts
    • Road surface type: Paved

    Price history

    DateEventPrice
    2/6/2026Sold$680,000+0.7%$489/sqft
    Source: MLS PIN #73466733 Report a problem
    1/12/2026Contingent$675,000$485/sqft
    Source: MLS PIN #73466733 Report a problem
    1/8/2026Listed for sale$675,000+22.7%$485/sqft
    Source: MLS PIN #73466733 Report a problem
    6/28/2022Sold$550,000+25%$395/sqft
    Source: MLS PIN #72978569 Report a problem
    5/11/2022Pending sale$439,900$316/sqft
    Source: RE/MAX International #72978569 Report a problem
    5/10/2022Listed for sale$439,900+37.5%$316/sqft
    Source: MLS PIN #72978569 Report a problem
    4/3/2011Listing removed$319,900$230/sqft
    Source: Elaine Quigley #71205387 Report a problem
    3/26/2011Listed for sale$319,900-1.5%$230/sqft
    Source: Elaine Quigley #71205387 Report a problem
    11/16/2010Listing removed$324,900$233/sqft
    Source: Re/Max Executive - Hopkinton. #71083012 Report a problem
    10/16/2010Price change$324,900-1.5%$233/sqft
    Source: Bill Wright #71083012 Report a problem
    5/20/2010Listed for sale$329,900+46.6%$237/sqft
    Source: Bill Wright #71083012 Report a problem
    8/3/2001Sold$225,000$162/sqft
    Source: Public Record Report a problem

    Public tax history

    YearProperty taxesTax assessment
    2025$9,181 +14.1%$563,600 +14.9%
    2024$8,049 +10%$490,500 +12.9%
    2023$7,317 +6.1%$434,500 +16.5%
    2022$6,899 +6.5%$373,100 +6.8%
    2021$6,480 -1%$349,500 -2.2%
    2020$6,548 +4.3%$357,400 +4.4%
    2019$6,276 +10.3%$342,400 +11.1%
    2018$5,688 +3.7%$308,100
    2017$5,484 +5.2%$308,100 +5%
    2016$5,215 -0.9%$293,500 +3.6%
    2015$5,265 +1.7%$283,200 +5.5%
    2014$5,177 +4.2%$268,400 +2.5%
    2013$4,968 +3.4%$261,900 +4.7%
    2012$4,804 +1.3%$250,100 -3.8%
    2011$4,741 -2.7%$259,900 -9.4%
    2010$4,873 +6.4%$287,000 -2.9%
    2009$4,580 +0.6%$295,500 -4.6%
    2008$4,554 +10.9%$309,800 +3%
    2007$4,108 -1.4%$300,700
    2006$4,168 +9.1%$300,700 +13.1%
    2005$3,820 +9.2%$265,800 +5.4%
    2004$3,497 +15%$252,100 +10.1%
    2003$3,040 +19.9%$228,900 +21.9%
    2002$2,535 +12%$187,800 +25.5%
    2000$2,263 +3.9%$149,700 +16.5%
    1998$2,179 $128,500

    Find assessor info on the county website

    Neighborhood: 01581

    Nearby schools

    GreatSchools rating
    Schools provided by the listing agent
    • Elementary: Hastings
    • Middle: Mill/Gibbons
    • High: Westborough

    Source: MLS PIN. This data may not be complete. We recommend contacting the local school district to confirm school assignments for this home.

    Get a cash offer in 3 minutes
    Find out how much your home could sell for in as little as 3 minutes with a no-obligation cash offer.
    Estimated market value
    $687,000
    Get a cash offer in 3 minutes
    Find out how much your home could sell for in as little as 3 minutes with a no-obligation cash offer.
    Estimated market value
    $687,000