One-of-a-Kind Desert Retreat for Overnight Rental with strong rental history that performs above market averages. Discover this unique, sprawling property set against breathtaking red rock landscapes, offering a private and serene getaway. This exceptional retreat features 7 bedrooms and 4 bathrooms, with space for up to 13 beds across its 3, 700 sq. ft. of luxurious living. Enjoy direct access to State land with a gated entrance and a hiking trail leading to ancient petroglyphs. Inside, the gourmet kitchen is a chef's dream, featuring granite countertops, a large island with two sinks, double ovens, and dual refrigerators. An extra-large farmhouse sink and floor-to-ceiling windows add to the charm, while vaulted ceilings create an airy, open feel. The main level boasts a cozy fireplace and a wrap-around deck, complete with premium outdoor furniture, multiple seating areas, and a BBQ grill perfect for entertaining or simply taking in the stunning views. The master suite includes a private entrance to the deck and an en suite bathroom with dual sinks, a two-person shower, and an oversized bathtub for ultimate relaxation. Downstairs, enjoy a huge TV room with two TVs and a mini kitchen, plus a separate laundry room for added convenience. The remaining six bedrooms each have their own personality. Outside, the property offers ample parking space for up to six truck/trailer rigs, seven additional trucks, and three more vehicles in front of the garage. 220 volt outlets can be used to charge EV's with adapter. The large, furnished patio opens directly to the desert, making it easy to explore the natural beauty beyond. Ideal for large groups and gatherings, this desert haven is a perfect base for your next adventure. Extensive painting and remodeling were completed within the last 12 months, showcasing premium furniture and decor throughout. This retreat blends modern comfort with rustic charm, making it a truly one-of-a-kind desert getaway turnkey overnight rental. Adjacent property is for sale also.
Sold
Price Unknown
177 MT. PEALE DR. #A, Moab, UT 84532
7beds
3,700sqft
Single Family Residence
Built in 2012
0.6 Acres Lot
$1,550,600 Zestimate®
$--/sqft
$4,423 Estimated rent
Home value
$1,550,600
Estimated sales range
Not available
$4,423/mo
Zestimate® history
Owner options
List your home for rent
$4,423/mo
Rent Zestimate®
Find your next renter with Zillow Rental Manager. Plus, with online applications, you can quickly screen prospective tenants – for free.
$4,423/mo
Rent Zestimate®
Refinance and save
Refinancing to a lower rate could help reduce your monthly payments and save thousands over the life of the loan.
Explore your selling options
Work with a Zillow partner agent
Leverage their expertise and Zillow's premium Showcase listings to get your home seen by more buyers.
Get startedList with your own agent
Get your home in front of millions of buyers by listing it on Zillow.
Learn how to do itSell it yourself
Take full control of how buyers see your home on Zillow by listing For Sale by Owner (FSBO).
List your homeWhat's special
Zillow last checked:
Listing updated:
Listed by:
Aaron Davies,
EXP Realty, LLC
Bought with:
Brooke Elle Waters, 9175301
RE/MAX Associates
Source: eXp Realty,MLS#: 2029112
Facts & features
Interior
Bedrooms & bathrooms
- Bedrooms: 7
- Bathrooms: 4
- Full bathrooms: 3
- 3/4 bathrooms: 1
- Main level bedrooms: 2
Heating
- Forced Air, Gas: Central, Wood
Cooling
- Central Air
Appliances
- Included: Ceiling Fan, Dryer, Gas Grill/BBQ, Microwave, Range Hood, Refrigerator, Washer
- Laundry: Electric Dryer Hookup
Features
- Bar: Wet, Bath: Primary, Bath: Sep. Tub/Shower, Closet: Walk-In, Disposal, Floor Drains, Great Room, Kitchen: Second, Oven: Gas, Oven: Wall, Range: Countertop, Range/Oven: Free Stdng., Vaulted Ceilings, Granite Countertops, Theater Room
- Flooring: Hardwood, Concrete
- Windows: Blinds
- Basement: Entrance, Full, Walk-Out Access
- Number of fireplaces: 1
Interior area
- Total structure area: 3,700
- Total interior livable area: 3,700 sqft
Property
Parking
- Total spaces: 4
- Parking features: Parking: Uncovered, Rv Parking
- Attached garage spaces: 2
- Uncovered spaces: 2
Accessibility
- Accessibility features: Accessible Doors
Features
- Stories: 2
- Patio & porch: Covered, Porch: Open, Patio: Open
- Exterior features: Balcony, Deck; Covered, Double Pane Windows, Entry (Foyer), Horse Property, Out Buildings, Lighting, Patio: Covered, Porch: Open, Walkout, Patio: Open
- Has view: Yes
- View description: Mountain(s), Valley, View: Red Rock
- Frontage length: 0.0
Lot
- Size: 0.6 Acres
- Features: Cul-De-Sac, Fenced: Part, Road: Unpaved, Secluded, Sprinkler: Auto-Part, Terrain: Grad Slope, View: Mountain, View: Valley, Drip Irrigation: Auto-Part, Private, View: Red Rock
- Topography: Cul-de-Sac, Fenced: Part, Road: Unpaved, Secluded Yard, Sprinkler: Auto-Part, Terrain, Flat, Terrain: Grad Slope, View: Mountain, View: Valley, Drip Irrigation: Auto-Part, Private, View: Red Rock
Details
- Parcel number: 00062000049C
- Zoning: Single-Family, Short Term Rental Allowed
- Other equipment: Window Coverings, Projector
- Horses can be raised: Yes
Construction
Type & style
- Home type: SingleFamily
- Architectural style: Rambler/Ranch
- Property subtype: Single Family Residence
Materials
- Cedar, Frame, Stone, Stucco, Metal Siding
- Roof: Metal
Condition
- New construction: No
- Year built: 2012
Utilities & green energy
- Utilities for property: Natural Gas Connected, Electricity Connected, Sewer Connected, Water Connected
Community & HOA
Community
- Subdivision: SAN JUAN ESTATES SUB
HOA
- Has HOA: No
Location
- Region: Moab
Financial & listing details
- Annual tax amount: $6,159
- Date on market: 10/11/2024
- Listing terms: Cash,Conventional
- Inclusions: Ceiling Fan, Dryer, Gas Grill/BBQ, Microwave, Range, Range Hood, Refrigerator, Washer, Window Coverings, Projector
Price history
| Date | Event | Price |
|---|---|---|
| 5/1/2025 | Sold | -- |
Source: eXp Realty #154498920 Report a problem | ||
| 10/15/2024 | Listed for sale | $1,550,000$419/sqft |
Source:  UtahRealEstate.com #2029112 Report a problem UtahRealEstate.com #2029112 Report a problem | ||
Public tax history
Tax history is unavailable.
Neighborhood: 84532
Nearby homes
- $974,336-- bd-- ba1.7k sqft16 S McElhaney Ln, Moab, UT 84532Off Market
- $498,500-- bd-- ba1.7k sqft33 S McElhaney Ln, Moab, UT 84532Off Market
- $1,012,000-- bd-- ba864 sqft15 S McElhaney Ln, Moab, UT 84532Off Market
- $672,0006 bd4 ba3.7k sqft104 E Mount Peale Dr, Moab, UT 84532Off Market
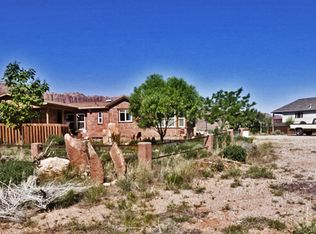
- $1,410,7004 bd3 ba2.3k sqft98 E Mount Peale Dr, Moab, UT 84532Off Market
- $473,5003 bd2 ba1.4k sqft136 E Mount Peale St, Moab, UT 84532Off Market
- $508,2004 bd2 ba2k sqft16 N McElhaney Ln, Moab, UT 84532Off Market
- $848,400-- bd-- ba2.1k sqft106 E Mount Peale St #2, Moab, UT 84532Off Market
- $508,000-- bd-- ba1.6k sqft17 N McElhaney Ln, Moab, UT 84532Off Market
Nearby schools
GreatSchools rating
- 5/10Helen M. Knight SchoolGrades: K-6Distance: 8.4 mi
- 8/10Grand County Middle SchoolGrades: 7-8Distance: 7.5 mi
- 3/10Grand County High SchoolGrades: 9-12Distance: 7.2 mi
Schools provided by the listing agent
- Elementary: Helen M. Knight
- High: Grand County
- District: Grand
Source: eXp Realty. This data may not be complete. We recommend contacting the local school district to confirm school assignments for this home.
- Utah
- San Juan County
- Spanish Valley
- 84532
- 177 MT. PEALE DR. Unit A
Nearby cities
Nearby zip codes
Other Spanish Valley Topics
