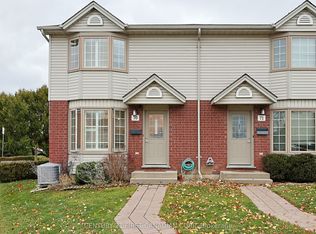
Welcome to this bright and spacious townhouse for lease in a well kept condo community in London's desirable northeast end. Offering 3+1 bedrooms, 4 bathrooms, and parking for two, including an attached garage, this home is ready for you to move in. The main level features a versatile finished room that works beautifully as a fourth bedroom, home office, guest space, or workout area, with convenient access to the garage. On the second level, the open concept living and dining area is filled with natural light and flows into a modern kitchen with plenty of cabinet space and a walkout to your own private balcony, the perfect spot for a morning coffee or unwinding at the end of the day. The top level is home to three generously sized bedrooms, including a comfortable primary retreat with its own ensuite and walk in closet. Exterior and grounds maintenance are taken care of by the condo corporation, so you can enjoy all the space and comfort of a family home without the upkeep. The location is just as appealing, with shopping, parks, trails, schools, public transit, and everyday amenities close by, plus easy access to Masonville, Western University, and Fanshawe College. Available January 1st for $2,450 per month plus utilities, this home is a wonderful fit for families, professionals, or anyone looking for comfortable, convenient living in a great neighbourhood.
IDX information is provided exclusively for consumers' personal, non-commercial use, that it may not be used for any purpose other than to identify prospective properties consumers may be interested in purchasing, and that data is deemed reliable but is not guaranteed accurate by the MLS .
Townhouse for rent
Townhouse
Available now
Air conditioner, central air
In unit laundry
2 Parking spaces parking
Forced air, natural gas
What's special
Bright and spacious townhouseThree generously sized bedrooms
- 20 hours |
- -- |
- -- |
Zillow last checked:
Listing updated:
Travel times

Let’s turn your rent into credit progress
Build credit history with every on-time payment and get credit for the payment you’re already making.
Facts & features
Interior
Bedrooms & bathrooms
- Bedrooms: 4
- Bathrooms: 4
- Full bathrooms: 4
Heating
- Forced Air, Natural Gas
Cooling
- Air Conditioner, Central Air
Appliances
- Included: Dryer, Washer
- Laundry: In Unit, Laundry Closet
Features
- Contact manager
Video & virtual tour
Property
Parking
- Total spaces: 2
- Details: Contact manager
Features
- Stories: 3
- Patio & porch: Patio
- Exterior features: Balcony
- Has view: Yes
- View description: Trees/Woods
Construction
Type & style
- Home type: Townhouse
- Property subtype: Townhouse
Community & HOA
Location
- Region: London
Financial & listing details
- Lease term: Contact For Details
Nearby apartments for rent


Neighborhood: Huron Heights
Nearby schools
GreatSchools rating
No schools nearby
We couldn't find any schools near this home.