Skip main navigation
Sold for $335,000
Street View
  • $335,000

    177 Elsing Green Way, Henrico, VA 23075

    3beds
    1,604sqft
    Single Family Residence
    Built in 2001
    5,871 Square Feet Lot
    $343,900 Zestimate®
    $209/sqft
    $2,370 Estimated rent

    Home value

    $343,900

    $327,000 - $361,000

    $2,370/mo

    Zestimate® history
    Loading
    Loading...

    Owner options

    List your home for rent

    $2,370/mo

    Rent Zestimate®

    Find your next renter with Zillow Rental Manager. Plus, with online applications, you can quickly screen prospective tenants – for free.

    Learn more

    $2,370/mo

    Rent Zestimate®

    Refinance and save

    $1,997/mo

    Est. payment

    Refinancing to a lower rate could help reduce your monthly payments and save thousands over the life of the loan.

    See today's rates

    $1,997/mo

    Est. payment

    Explore your selling options

    Work with a Zillow partner agent

    Leverage their expertise and Zillow's premium Showcase listings to get your home seen by more buyers.

    Get started

    List with your own agent

    Get your home in front of millions of buyers by listing it on Zillow.

    Learn how to do it

    Sell it yourself

    Take full control of how buyers see your home on Zillow by listing For Sale by Owner (FSBO).

    List your home

    What's special

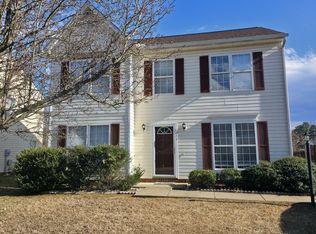
    Welcome to 177 Elsing Green Way – A Stunning Renovation on this Brick & Vinyl Colonial. Enjoy the Benefits of a Low Maintenance Exterior with a New Roof, Insulated Windows, Concrete Driveway & Patio. Easy One Step Entry and a Fresh Clean Slate to make this Home your Own. All New Interiors, to include Lifeproof/Waterproof Luxury Vinyl Plank Flooring, Fresh Paint, New Hardware & Fixtures Throughout. A Fabulous Eat-In Kitchen Featuring New Cabinets, New Granite Countertops and New Stainless-Steel Appliances. Full Lite French Doors, Countertop Seating & Cooking with Gas. Step right out to Grilling on the Patio. The Dining Room is open to the Kitchen with a Large Family Room and Living Room Complimenting the Entertainment Flow with a Guest Bath & Beautiful Hardwood Staircase Foyer to Complete the First Level. The Second Level Features a Spacious Primary Ensuite with a Large Oval Shaped Soaking Tub, Skylight and Two Walk-in Closets. Two Additional Bedrooms, a Full Bath and Laundry Room on this level. Other Features include HVAC, Sidewalk, Level Lot with Off Steet Parking and a Utility Shed. Privacy Fencing in Progress to be completed prior to closing.Convenient to Shopping, Dining Out and Interstates 295, 64 and 95. Close to Downtown, the James River, Chickahominy River, Parks and Recreation.

    Zillow last checked:

    Listing updated:

    Listed by:

    Debbie Matheny 804-986-8306,

    First Choice Realty

    Bought with:

    Wanda Brown, 0225253796

    Coldwell Banker Prime

    Source: CVRMLS,MLS#: 2412173MLS LogoOriginating MLS: Central Virginia Regional MLS

    Facts & features

    Interior

    Bedrooms & bathrooms
    • Bedrooms: 3
    • Bathrooms: 3
    • Full bathrooms: 2
    • 1/2 bathrooms: 1
    Primary bedroom
    • Description: Spacious En Suite w/ 2 Closets & Soaking Tub
    • Level: Second
    • Dimensions: 16.2 x 11.8
    Bedroom 2
    • Level: Second
    • Dimensions: 12.2 x 10.2
    Bedroom 3
    • Level: Second
    • Dimensions: 12.2 x 10.2
    Dining room
    • Description: Open to Kitchen
    • Level: First
    • Dimensions: 10.4 x 10.2
    Family room
    • Description: Large Open to Living Rm w Ceiling fan
    • Level: First
    • Dimensions: 18.3 x 10.11
    Other
    • Description: Tub & Shower
    • Level: Second
    Half bath
    • Level: First
    Kitchen
    • Description: Eat- with Granite & Breakfast Nook
    • Level: First
    • Dimensions: 16.6 x 10.3
    Laundry
    • Level: Second
    • Dimensions: 0 x 0
    Living room
    • Description: Formal Living Rm or Flex Space
    • Level: First
    • Dimensions: 13.11 x 11.11
    Heating
    • Electric, Heat Pump
    Cooling
    • Central Air, Heat Pump
    Appliances
    • Included: Dishwasher, Gas Cooking, Gas Water Heater, Microwave, Oven, Stove
    • Laundry: Washer Hookup, Dryer Hookup
    Features
    • Breakfast Area, Tray Ceiling(s), Eat-in Kitchen, Granite Counters, Kitchen Island, Bath in Primary Bedroom, Skylights, Walk-In Closet(s)
    • Flooring: Vinyl
    • Windows: Skylight(s), Thermal Windows
    • Has basement: No
    • Attic: Access Only
    Interior area
    • Total interior livable area: 1,604 sqft
    • Finished area above ground: 1,604

    Property

    Parking
    • Parking features: Driveway, Off Street, Paved
    • Has uncovered spaces: Yes
    Accessibility
    • Accessibility features: Accessible Kitchen, Accessible Doors
    Features
    • Levels: Two
    • Stories: 2
    • Patio & porch: Rear Porch, Patio
    • Exterior features: Storage, Shed, Paved Driveway
    • Pool features: None
    • Fencing: Back Yard,Fenced,Privacy
    Lot
    • Size: 5,871 Square Feet
    • Features: Level
    • Topography: Level
    Details
    • Parcel number: 8267217103
    • Zoning description: RTH
    • Special conditions: Corporate Listing

    Construction

    Type & style
    • Home type: SingleFamily
    • Architectural style: Colonial,Two Story
    • Property subtype: Single Family Residence
    Materials
    • Brick, Drywall, Frame, Vinyl Siding
    • Foundation: Slab
    • Roof: Shingle
    Condition
    • Resale,Under Construction
    • New construction: No
    • Year built: 2001

    Utilities & green energy

    • Sewer: Public Sewer
    • Water: Public

    Community & HOA

    Community
    • Features: Curbs, Gutter(s)
    • Security: Smoke Detector(s)
    • Subdivision: Fairlawn
    Location
    • Region: Henrico

    Financial & listing details

    • Price per square foot: $209/sqft
    • Tax assessed value: $287,900
    • Annual tax amount: $2,504
    • Date on market: 1/19/2026
    • Ownership: Corporate,Individuals
    • Ownership type: Corporation

    Price history

    DateEventPrice
    6/24/2024Sold$335,000+1.5%$209/sqft
    Source: CVRMLS #2412173 Report a problem
    5/22/2024Pending sale$329,900$206/sqft
    Source: CVRMLS #2412173 Report a problem
    5/19/2024Listed for sale$329,900+74.6%$206/sqft
    Source: CVRMLS #2412173 Report a problem
    9/1/2023Sold$189,000+69.8%$118/sqft
    Source: Public Record Report a problem
    5/29/2001Sold$111,340$69/sqft
    Source: Public Record Report a problem

    Public tax history

    YearProperty taxesTax assessment
    2025$2,629 +7.4%$316,700 +10%
    2024$2,447 +15.1%$287,900 +15.1%
    2023$2,127 +9.6%$250,200 +9.6%
    2022$1,941 +15.7%$228,300 +18.4%
    2021$1,677 +21.3%$192,800 +4.4%
    2020$1,383 +2%$184,600 +16.1%
    2019$1,356 $159,000 +2%
    2018$1,356 +100%$155,900
    2017$678 -43.8%$155,900 +12.3%
    2016$1,208 +9.7%$138,800 +9.7%
    2015$1,101 $126,500
    2014$1,101 $126,500
    2013-- $126,500 -12.7%
    2012-- $144,900 -9.6%
    2011-- $160,200
    2010-- $160,200 -7.3%
    2009-- $172,800
    Find assessor info on the county website

    Neighborhood: 23075

    Nearby schools

    GreatSchools rating
    Schools provided by the listing agent
    • Elementary: Donahoe
    • Middle: Fairfield
    • High: Highland Springs

    Source: CVRMLS. This data may not be complete. We recommend contacting the local school district to confirm school assignments for this home.

    Get a cash offer in 3 minutes
    Find out how much your home could sell for in as little as 3 minutes with a no-obligation cash offer.
    Estimated market value
    $343,900
    Get a cash offer in 3 minutes
    Find out how much your home could sell for in as little as 3 minutes with a no-obligation cash offer.
    Estimated market value
    $343,900