Skip main navigation
Sold for $242,000
  • $242,000

    177 Faith Cir, Carlisle, PA 17013

    4beds
    2,392sqft
    Single Family Residence
    Built in 2014
    8,712 Square Feet Lot
    $295,600 Zestimate®
    $101/sqft
    $2,529 Estimated rent

    Home value

    $295,600

    $281,000 - $313,000

    $2,529/mo

    Zestimate® history
    Loading
    Loading...

    Owner options

    List your home for rent

    $2,529/mo

    Rent Zestimate®

    Find your next renter with Zillow Rental Manager. Plus, with online applications, you can quickly screen prospective tenants – for free.

    Learn more

    $2,529/mo

    Rent Zestimate®

    Refinance and save

    $1,631/mo

    Est. payment

    Refinancing to a lower rate could help reduce your monthly payments and save thousands over the life of the loan.

    See today's rates

    $1,631/mo

    Est. payment

    Explore your selling options

    Work with a Zillow partner agent

    Leverage their expertise and Zillow's premium Showcase listings to get your home seen by more buyers.

    Get started

    List with your own agent

    Get your home in front of millions of buyers by listing it on Zillow.

    Learn how to do it

    Sell it yourself

    Take full control of how buyers see your home on Zillow by listing For Sale by Owner (FSBO).

    List your home

    What's special

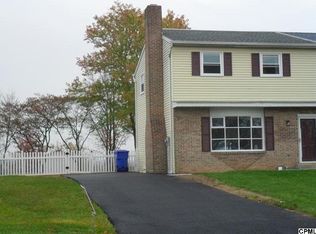
    Covered front porchAttractive front stone facadeHalf bathroomWalk-in tile showerAmple closet spaceElectric car chargerPaved driveway
    One of a kind townhome located in the Kingsbrook neighborhood of North Middleton Township! The original home on this lot was completely torn down in 2014 and this home was rebuilt in its place in accordance with 2014 building code standards. (2x6 exterior walls, insulation with OSB covered exterior, new plumbing, electric, etc.) This "new" townhome now features 3 or 4 bedrooms, two and a half bathrooms with many modern upgrades. First, a gorgeous kitchen with custom "rustic hickory" cabinetry, tile floor and backsplash, lots of Cambria Quartz countertop space, breakfast bar "island" and pantry! The rest of the 1st floor includes the living room with LVP, half bathroom and a dining room with hardwood floors and sliding glass door to the back deck. Upstairs you'll find 3 bedrooms all equipped with closets and ceiling fans and a 2nd floor full bathroom with tile floor and soapstone vanity sink top. The current owners turned the lower level into their en-suite complete with ample closet space, ceiling fan and full bathroom. The full bathroom boasts tile flooring, 36in double bowl vanity with granite sink top and walk-in tile shower with bench. To the rear of the home, you'll find a covered deck with 240v 50 Amp breaker ready for your hot tub! As per the seller, the deck and patio directly behind the townhome were constructed with footers for possible future construction of additional living space. Next is a shed/workshop with electric service and a paved driveway with a 240v 30 Amp breaker right next to it for an electric car charger or generator back-feed in case of lost power. Plan to add a garage one day? The owner had an LVL header put in the wall during construction on the driveway side wall or the home for the door to your garage! Last but not least don't forget the covered front porch, attractive front stone facade', standing seem metal roof and dual HVAC systems to maintain a comfortable temperature on each floor at all times.................And I think that about covers it! Call or text to set up a showing today!!

    Zillow last checked:

    Listing updated:

    Listed by:

    JASON PETRONIS 717-514-2085,

    Coldwell Banker Realty

    Bought with:

    Denise Findley, RS291070

    Coldwell Banker Realty

    Source: Bright MLS,MLS#: PACB2024942MLS Logo

    Facts & features

    Interior

    Bedrooms & bathrooms
    • Bedrooms: 4
    • Bathrooms: 3
    • Full bathrooms: 2
    • 1/2 bathrooms: 1
    • Main level bathrooms: 1
    Basement
    • Area: 1232
    Heating
    • Heat Pump, Wood Stove, Electric, Wood
    Cooling
    • Central Air, Electric
    Appliances
    • Included: Microwave, Dryer, Oven, Washer, Dishwasher, Water Heater, Electric Water Heater
    • Laundry: In Basement
    Features
    • Air Filter System, Open Floorplan, Pantry, Recessed Lighting, Upgraded Countertops
    • Basement: Partially Finished
    • Has fireplace: No
    • Fireplace features: Wood Burning Stove
    Interior area
    • Total structure area: 2,464
    • Total interior livable area: 2,392 sqft
    • Finished area above ground: 1,232
    • Finished area below ground: 1,160

    Property

    Parking
    • Total spaces: 4
    • Parking features: Driveway
    • Uncovered spaces: 4
    Accessibility
    • Accessibility features: None
    Features
    • Levels: Two
    • Stories: 2
    • Exterior features: Lighting
    • Pool features: None
    Lot
    • Size: 8,712 sqft
    • Features: Level, Suburban
    Details
    • Additional structures: Above Grade, Below Grade, Outbuilding
    • Parcel number: 29140868105
    • Zoning: RESIDENTIAL
    • Special conditions: Standard

    Construction

    Type & style
    • Home type: SingleFamily
    • Architectural style: Traditional
    • Property subtype: Single Family Residence
    • Attached to another structure: Yes
    Materials
    • Frame, Vinyl Siding
    • Foundation: Block
    • Roof: Metal
    Condition
    • New construction: No
    • Year built: 2014
    • Major remodel year: 2014

    Utilities & green energy

    • Electric: 200+ Amp Service
    • Sewer: Public Sewer
    • Water: Public

    Community & neighborhood

    Location
    • Region: Carlisle
    • Subdivision: Kingsbrook
    • Municipality: NORTH MIDDLETON TWP

    Other

    Other facts
    • Listing agreement: Exclusive Right To Sell
    • Listing terms: Cash,Conventional,FHA,VA Loan
    • Ownership: Fee Simple

    Price history

    DateEventPrice
    11/17/2023Sold$242,000+0.9%$101/sqft
    Source: Bright MLS #PACB2024942 Report a problem
    10/27/2023Pending sale$239,900$100/sqft
    Source: Bright MLS #PACB2024942 Report a problem
    10/19/2023Listed for sale$239,900+108.6%$100/sqft
    Source: Bright MLS #PACB2024942 Report a problem
    11/3/2006Sold$115,000$48/sqft
    Source: Public Record Report a problem

    Public tax history

    YearProperty taxesTax assessment
    2025$2,835 +5.7%$135,300
    2024$2,682 +2.1%$135,300
    2023$2,628 +1.6%$135,300
    2022$2,586 $135,300
    2021$2,586 +4.1%$135,300
    2020$2,484 +377.2%$135,300
    2019$521 -78%$135,300
    2018$2,362 $135,300
    2017-- $135,300
    2016-- $135,300
    2015-- $135,300 +6.2%
    2014-- $127,400
    2013-- $127,400
    2012-- $127,400
    2011-- $127,400 +45.2%
    2010-- $87,730
    2009-- $87,730
    2008-- $87,730
    2007-- $87,730
    2006-- $87,730
    2005-- $87,730 +17.5%
    2004-- $74,690
    2003$273 $74,690
    2000-- $74,690

    Find assessor info on the county website

    Neighborhood: Schlusser

    Nearby schools

    GreatSchools rating
    Schools provided by the listing agent
    • High: Carlisle Area
    • District: Carlisle Area

    Source: Bright MLS. This data may not be complete. We recommend contacting the local school district to confirm school assignments for this home.

    Get pre-qualified for a loan
    At Zillow Home Loans, we can pre-qualify you in as little as 5 minutes with no impact to your credit score.

    An equal housing lender. NMLS #10287.

    Sell for more on Zillow
    Get a Zillow Showcase℠ listing at no additional cost and you could sell for .
    $295,600
    2% more
    +$5,912
    With Zillow Showcase(estimated)
    $301,512