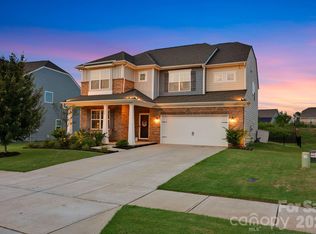
Beautifully upgraded 5-bedroom, 4.5-bath home in the highly sought-after Falls Cove at Lake Norman, where comfort, functionality, and thoughtful design come together seamlessly. From the moment you arrive, you’ll appreciate the expanded driveway offering ample parking and added convenience for everyday living and guests. Custom landscaping with river rock accents enhances the curb appeal and creates a welcoming first impression.
Step inside to a welcoming foyer flanked by a spacious den, currently used as a home office, and a formal dining room that easily functions as a playroom or flex space. The open-concept layout is designed for both entertaining and daily living. The heart of the home is the chef’s kitchen, featuring abundant cabinetry, generous counter space, and a natural flow into the breakfast area and living room, perfect for gatherings of any size. The light-filled living space is anchored by a cozy gas log fireplace. A private guest suite with an attached bath completes the main level.
Upstairs, you’ll find an expansive loft that serves as an ideal second living area, media space, or playroom. The secondary bedrooms are generously sized, each offering walk-in closets and convenient access to bathrooms. The primary suite is a true retreat, featuring a spacious en suite with a soaking tub, separate shower, and a large walk-in closet. A laundry room with ample storage adds everyday convenience.
Outdoor living is just as impressive. The thoughtfully designed backyard features a gazebo-covered patio and custom hardscape, creating the perfect setting for entertaining or relaxing at the end of the day. A walk-around sidewalk seamlessly connects the front and backyard, adding both function and charm. The owner has further enhanced functionality with the addition of secondary laundry connections in the garage and a whole-home water filtration system.
Located just minutes from Lake Norman, Falls Cove offers desirable amenities including a community pool and playground. With easy access to shopping, dining, and recreation, this home truly offers the best of both lifestyle and location.
Closed
Zillow last checked:
Listing updated:
Bought with:
Margaret Artlip
MartinGroup Properties Inc
Source: Canopy MLS as distributed by MLS GRID,MLS#: 4361821
Price history
| Date | Event | Price |
|---|---|---|
| 5/8/2026 | Sold | $463,000-1.3%$137/sqft |
Source:  Canopy MLS as distributed by MLS GRID #4361821 Report a problem Canopy MLS as distributed by MLS GRID #4361821 Report a problem | ||
| 4/1/2026 | Pending sale | $469,000$138/sqft |
Source: Canopy MLS as distributed by MLS GRID #4361821 Report a problem | ||
| 3/27/2026 | Listed for sale | $469,000-2.3%$138/sqft |
Source: Canopy MLS as distributed by MLS GRID #4361821 Report a problem | ||
| 11/4/2025 | Listing removed | $479,900$142/sqft |
Source: Canopy MLS as distributed by MLS GRID #4290056 Report a problem | ||
| 9/19/2025 | Price change | $479,900-2%$142/sqft |
Source: Canopy MLS as distributed by MLS GRID #4290056 Report a problem | ||
| 8/8/2025 | Listed for sale | $489,800+7.2%$144/sqft |
Source: Canopy MLS as distributed by MLS GRID #4290056 Report a problem | ||
| 6/22/2023 | Sold | $457,000-1.1%$135/sqft |
Source: Canopy MLS as distributed by MLS GRID #3891777 Report a problem | ||
| 5/23/2023 | Pending sale | $462,000$136/sqft |
Source: Canopy MLS as distributed by MLS GRID #CAR3891777 Report a problem | ||
| 5/4/2023 | Price change | $462,000-1.3%$136/sqft |
Source: Canopy MLS as distributed by MLS GRID #CAR3891777 Report a problem | ||
| 4/12/2023 | Listed for sale | $468,000$138/sqft |
Source: Canopy MLS as distributed by MLS GRID #CAR3891777 Report a problem | ||
| 2/8/2023 | Pending sale | $468,000$138/sqft |
Source: Canopy MLS as distributed by MLS GRID #3891777 Report a problem | ||
| 2/7/2023 | Listing removed | -- |
Source: Canopy MLS as distributed by MLS GRID #3891777 Report a problem | ||
| 1/19/2023 | Pending sale | $468,000$138/sqft |
Source: Canopy MLS as distributed by MLS GRID #3891777 Report a problem | ||
| 11/17/2022 | Price change | $468,000-2.1%$138/sqft |
Source: Canopy MLS as distributed by MLS GRID #3891777 Report a problem | ||
| 10/27/2022 | Price change | $478,000-1.4%$141/sqft |
Source: Canopy MLS as distributed by MLS GRID #3891777 Report a problem | ||
| 9/15/2022 | Price change | $485,000-3%$143/sqft |
Source: Canopy MLS as distributed by MLS GRID #3891777 Report a problem | ||
| 8/11/2022 | Listed for sale | $500,000+0.6%$147/sqft |
Source: Canopy MLS as distributed by MLS GRID #3891777 Report a problem | ||
| 7/15/2022 | Sold | $497,000+73.2%$147/sqft |
Source: Public Record Report a problem | ||
| 10/31/2019 | Sold | $287,000$85/sqft |
Source: Public Record Report a problem | ||
Get a cash offer in 3 minutes
Find out how much your home could sell for in as little as 3 minutes with a no-obligation cash offer.
Estimated market value
$461,500
