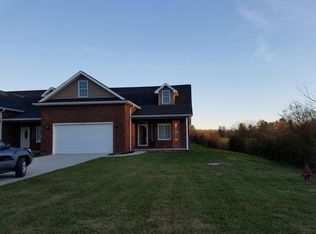
Welcome home to this charming 2-bedroom, 2-bath end-unit townhome perfectly positioned next to a peaceful open farm, offering privacy and scenic views. With a spacious open floor plan, this home blends comfort and style, featuring granite countertops, stainless steel appliances, and a washer & dryer included.
Enjoy the convenience of a 2-car garage with extra storage and the ease of low maintenance living since all exterior maintenance is taken care of, so you can spend more time enjoying life.
Located just 5 minutes from I-40, you’ll have quick access to shopping, dining, and all that Crossville has to offer.
Live with less stress in this move-in ready townhome, schedule your showing today!
Closed
$309,000
177 Genesis Ave, Crossville, TN 38571
2beds
1,465sqft
Townhouse, Residential, Condominium
Built in 2015
2,613 Square Feet Lot
$308,300 Zestimate®
$211/sqft
$1,952 Estimated rent
Home value
$308,300
$231,000 - $413,000
$1,952/mo
Zestimate® history
Owner options
List your home for rent
$1,952/mo
Rent Zestimate®
Find your next renter with Zillow Rental Manager. Plus, with online applications, you can quickly screen prospective tenants – for free.
$1,952/mo
Rent Zestimate®
Refinance and save
$1,957/mo
Est. payment
Refinancing to a lower rate could help reduce your monthly payments and save thousands over the life of the loan.
$1,957/mo
Est. payment
Explore your selling options
Work with a Zillow partner agent
Leverage their expertise and Zillow's premium Showcase listings to get your home seen by more buyers.
Get startedList with your own agent
Get your home in front of millions of buyers by listing it on Zillow.
Learn how to do itSell it yourself
Take full control of how buyers see your home on Zillow by listing For Sale by Owner (FSBO).
List your homeWhat's special
Zillow last checked:
Listing updated:
Listed by:
Kristi Tollett 931-710-6070,
Highlands Elite Real Estate
Bought with:
Nonmls
Realtracs, Inc.
Source: RealTracs MLS as distributed by MLS GRID,MLS#: 3007362
Facts & features
Interior
Bedrooms & bathrooms
- Bedrooms: 2
- Bathrooms: 2
- Full bathrooms: 2
- Main level bedrooms: 2
Heating
- Central
Cooling
- Ceiling Fan(s), Central Air
Appliances
- Included: Electric Range, Dishwasher, Dryer, Microwave, Refrigerator, Stainless Steel Appliance(s), Washer
Features
- Ceiling Fan(s), Extra Closets, Open Floorplan, Pantry, Walk-In Closet(s)
- Flooring: Carpet, Tile
- Basement: Crawl Space
- Common walls with other units/homes: End Unit
Interior area
- Total structure area: 1,465
- Total interior livable area: 1,465 sqft
- Finished area above ground: 1,465
Property
Parking
- Total spaces: 2
- Parking features: Garage Door Opener, Garage Faces Front
- Attached garage spaces: 2
Features
- Levels: One
- Stories: 1
- Patio & porch: Porch, Covered, Deck, Screened
Lot
- Size: 2,613 Square Feet
- Dimensions: 40 x 75
- Features: Level
- Topography: Level
Details
- Parcel number: 063O E 01800 000
- Special conditions: Standard
Construction
Type & style
- Home type: Townhouse
- Property subtype: Townhouse, Residential, Condominium
- Attached to another structure: Yes
Materials
- Brick
Condition
- New construction: No
- Year built: 2015
Utilities & green energy
- Sewer: Private Sewer
- Water: Public
- Utilities for property: Water Available, Underground Utilities
Community & HOA
Community
- Security: Smoke Detector(s)
- Subdivision: Genesis Village Est
HOA
- Has HOA: Yes
- Amenities included: Gated, Sidewalks, Underground Utilities
- Services included: Maintenance Grounds, Pest Control, Sewer
- HOA fee: $200 monthly
Location
- Region: Crossville
Financial & listing details
- Price per square foot: $211/sqft
- Tax assessed value: $252,800
- Annual tax amount: $717
- Date on market: 10/2/2025
Price history
| Date | Event | Price |
|---|---|---|
| 5/1/2026 | Sold | $309,000-1.1%$211/sqft |
Source:  RealTracs MLS as distributed by MLS GRID #3007362 Report a problem RealTracs MLS as distributed by MLS GRID #3007362 Report a problem | ||
| 3/26/2026 | Contingent | $312,500$213/sqft |
Source: RealTracs MLS as distributed by MLS GRID #3007362 Report a problem | ||
| 3/26/2026 | Pending sale | $312,500$213/sqft |
Source:  East Tennessee Realtors #1317273 Report a problem East Tennessee Realtors #1317273 Report a problem | ||
| 2/16/2026 | Price change | $312,500-1.6%$213/sqft |
Source: East Tennessee Realtors #1317273 Report a problem | ||
| 11/5/2025 | Listed for sale | $317,500-3.1%$217/sqft |
Source: East Tennessee Realtors #1317273 Report a problem | ||
| 11/4/2025 | Contingent | $327,500$224/sqft |
Source: RealTracs MLS as distributed by MLS GRID #3007362 Report a problem | ||
| 11/4/2025 | Pending sale | $327,500$224/sqft |
Source: East Tennessee Realtors #1317273 Report a problem | ||
| 10/16/2025 | Listed for sale | $327,500$224/sqft |
Source: East Tennessee Realtors #1317273 Report a problem | ||
| 10/11/2025 | Contingent | $327,500$224/sqft |
Source: RealTracs MLS as distributed by MLS GRID #3007362 Report a problem | ||
| 10/11/2025 | Pending sale | $327,500$224/sqft |
Source: East Tennessee Realtors #1317273 Report a problem | ||
| 10/2/2025 | Listed for sale | $327,500+37%$224/sqft |
Source: RealTracs MLS as distributed by MLS GRID #3007362 Report a problem | ||
| 6/24/2021 | Sold | $239,000$163/sqft |
Source: East Tennessee Realtors #1147647 Report a problem | ||
| 4/6/2021 | Pending sale | $239,000$163/sqft |
Source: East Tennessee Realtors #1147647 Report a problem | ||
| 4/2/2021 | Listed for sale | $239,000+31.3%$163/sqft |
Source: East Tennessee Realtors #1147647 Report a problem | ||
| 10/26/2018 | Sold | $182,000+15.2%$124/sqft |
Source: Public Record Report a problem | ||
| 12/21/2015 | Sold | $158,000$108/sqft |
Source: Public Record Report a problem | ||
Public tax history
| Year | Property taxes | Tax assessment |
|---|---|---|
| 2025 | $717 | $63,200 |
| 2024 | $717 | $63,200 |
| 2023 | $717 | $63,200 |
| 2022 | $717 +14.3% | $63,200 +57.6% |
| 2021 | $628 | $40,100 |
| 2020 | $628 | $40,100 |
| 2019 | $628 | $40,100 |
| 2018 | $628 0% | $40,100 |
| 2017 | $628 +3.8% | $40,100 +1.2% |
| 2016 | $605 +3131.8% | $39,625 +3070% |
| 2015 | $19 | $1,250 |
| 2014 | $19 | $1,250 |
| 2013 | $19 | $1,250 |
Find assessor info on the county website
Neighborhood: 38571
Nearby homes
- $308,3002 bd2 ba1.4k sqft177 Genesis Ave #6C, Crossville, TN 38571Off Market
- $309,200-- bd2 ba1.4k sqft171 Genesis Ave, Crossville, TN 38571Off Market
- $312,9002 bd2 ba1.4k sqft163 Genesis Ave, Crossville, TN 38571Off Market
- $371,0003 bd3 ba1.7k sqft86 Genesis #10 B, Crossville, TN 38571Off Market
- $360,3003 bd3 ba1.9k sqft139 Genesis Ave, Crossville, TN 38571Off Market
- $376,6003 bd3 ba1.9k sqft52 Saddle Brook Ln, Crossville, TN 38571Off Market
- $333,4503 bd3 ba1.6k sqft48 Saddle Brook Ln, Crossville, TN 38571For Sale
- $360,0002 bd2 ba1.5k sqft133 Genesis Ave, Crossville, TN 38571Sold
Nearby schools
GreatSchools rating
- 6/10Stone Elementary SchoolGrades: PK-8Distance: 3.5 mi
- 5/10Stone Memorial High SchoolGrades: 9-12Distance: 2.3 mi
Schools provided by the listing agent
- Elementary: Stone Elementary
- Middle: Stone Elementary
- High: Stone Memorial High School
Source: RealTracs MLS as distributed by MLS GRID. This data may not be complete. We recommend contacting the local school district to confirm school assignments for this home.


Get pre-qualified for a loan
At Zillow Home Loans, we can pre-qualify you in as little as 5 minutes with no impact to your credit score.An equal housing lender. NMLS #10287.
- Tennessee
- Cumberland County
- Crossville
- 38571
- 177 Genesis Ave
Nearby cities
Nearby neighborhoods
Nearby zip codes
Other Crossville Topics
