Welcome home! This impeccably maintained home boasts a brand-new roof, upgraded energy-efficient thermal windows, and upgraded attic insulation—ensuring optimal comfort and reduced energy costs year-round Nestled in a quiet, desirable neighborhood within the highly sought-after Sabine ISD, this move in ready home combines quality, location, and convenience—making it an ideal choice for families and first-time buyers alike. Act fast — this one won’t last! Call today to schedule your showing.
Sold
Price Unknown
177 Glendale Ln, Kilgore, TX 75662
3beds
1,640sqft
Single Family Residence
Built in 1993
0.5 Acres Lot
$237,700 Zestimate®
$--/sqft
$1,879 Estimated rent
Home value
$237,700
$214,000 - $264,000
$1,879/mo
Zestimate® history
Owner options
List your home for rent
$1,879/mo
Rent Zestimate®
Find your next renter with Zillow Rental Manager. Plus, with online applications, you can quickly screen prospective tenants – for free.
$1,879/mo
Rent Zestimate®
Refinance and save
Refinancing to a lower rate could help reduce your monthly payments and save thousands over the life of the loan.
Explore your selling options
Work with a Zillow partner agent
Leverage their expertise and Zillow's premium Showcase listings to get your home seen by more buyers.
Get startedList with your own agent
Get your home in front of millions of buyers by listing it on Zillow.
Learn how to do itSell it yourself
Take full control of how buyers see your home on Zillow by listing For Sale by Owner (FSBO).
List your homeWhat's special
Upgraded energy-efficient thermal windowsBrand-new roofUpgraded attic insulation
Zillow last checked:
Listing updated:
Listed by:
David Barrett 903-987-1833,
Texas Real Estate Executives - Longview
Bought with:
Patrick Bartlett
Summers Cook & Company
Source: LGVBOARD,MLS#: 20252085
Facts & features
Interior
Bedrooms & bathrooms
- Bedrooms: 3
- Bathrooms: 2
- Full bathrooms: 2
Heating
- Central Electric
Cooling
- Central Electric
Appliances
- Included: Electric Water Heater
Features
- Has fireplace: No
- Fireplace features: None
Interior area
- Total structure area: 1,640
- Total interior livable area: 1,640 sqft
Property
Parking
- Total spaces: 4
- Parking features: Both, Garage Faces Front
- Garage spaces: 4
- Has carport: Yes
Features
- Levels: One
- Stories: 1
- Pool features: None
- Fencing: Wood
Lot
- Size: 0.5 Acres
- Dimensions: 100X122
Details
- Additional structures: Storage Buildings
- Parcel number: 59279
Construction
Type & style
- Home type: SingleFamily
- Architectural style: Traditional
- Property subtype: Single Family Residence
Materials
- Brick Veneer
- Foundation: Slab
- Roof: Composition
Condition
- Year built: 1993
Utilities & green energy
- Sewer: Community
- Water: Community, Coop
- Utilities for property: Electricity Available
Community & HOA
Location
- Region: Kilgore
Financial & listing details
- Tax assessed value: $244,640
- Annual tax amount: $1,344
- Date on market: 9/19/2025
- Listing terms: Cash,FHA,Conventional,VA Loan,USDA Loan
- Exclusions: None
Price history
| Date | Event | Price |
|---|---|---|
| 5/7/2025 | Sold | -- |
Source:  LGVBOARD #20252085 Report a problem LGVBOARD #20252085 Report a problem | ||
| 4/25/2025 | Pending sale | $260,000$159/sqft |
Source: LGVBOARD #20252085 Report a problem | ||
| 3/30/2025 | Listed for sale | $260,000$159/sqft |
Source: LGVBOARD #20252085 Report a problem | ||
| 3/6/2025 | Listing removed | $260,000$159/sqft |
Source: LGVBOARD #20244985 Report a problem | ||
| 11/6/2024 | Price change | $260,000-4.4%$159/sqft |
Source: LGVBOARD #20244985 Report a problem | ||
| 8/16/2024 | Price change | $272,000-1.1%$166/sqft |
Source: LGVBOARD #20244985 Report a problem | ||
| 8/10/2024 | Listed for sale | $274,900+69%$168/sqft |
Source: LGVBOARD #20244985 Report a problem | ||
| 8/16/2013 | Listing removed | $162,700$99/sqft |
Source: Summers Real Estate Group #144161 Report a problem | ||
| 1/27/2013 | Listed for sale | $162,700$99/sqft |
Source: Summers Real Estate Group #144161 Report a problem | ||
Public tax history
| Year | Property taxes | Tax assessment |
|---|---|---|
| 2025 | $1,265 -8.2% | $212,903 +10% |
| 2024 | $1,378 +22% | $193,548 +10% |
| 2023 | $1,129 -36.9% | $175,953 +10.4% |
| 2022 | $1,788 -2.8% | $159,412 +10% |
| 2021 | $1,841 +5.4% | $144,920 +3.6% |
| 2020 | $1,746 -0.8% | $139,920 -0.5% |
| 2019 | $1,759 -3.8% | $140,630 -0.4% |
| 2018 | $1,829 -2% | $141,170 -1.7% |
| 2017 | $1,867 -2.5% | $143,670 -2.2% |
| 2016 | $1,915 -3% | $146,830 -2.6% |
| 2015 | $1,975 | $150,730 +1.1% |
| 2014 | -- | $149,030 -0.2% |
| 2013 | -- | $149,330 +0.9% |
| 2012 | -- | $148,060 +1.4% |
| 2011 | -- | $146,040 +2.6% |
| 2010 | -- | $142,310 +0.5% |
| 2009 | -- | $141,660 +5.3% |
| 2008 | -- | $134,490 +9.4% |
| 2007 | -- | $122,900 +9.1% |
| 2006 | -- | $112,650 +6.8% |
| 2005 | -- | $105,470 +3.1% |
| 2004 | -- | $102,320 +4.8% |
| 2003 | -- | $97,680 +4.5% |
| 2002 | -- | $93,480 +3.1% |
| 2001 | -- | $90,630 +3% |
| 2000 | -- | $88,020 |
Find assessor info on the county website
Neighborhood: 75662
Nearby homes
- $296,600-- bd2 ba1.6k sqft153 Glendale Ln, Kilgore, TX 75662Off Market
- $261,2003 bd2 ba1.9k sqft199 Glendale Ln, Kilgore, TX 75662Off Market
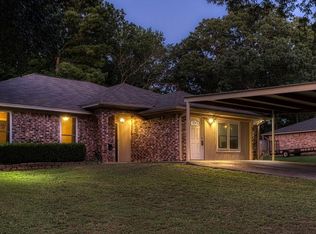
- $--3 bd2 ba1.8k sqft193 Glendale Ln, Kilgore, TX 75662Sold
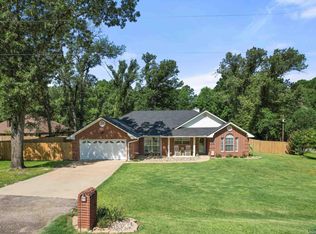
- $280,700-- bd2 ba1.7k sqft143 Glendale Ln, Kilgore, TX 75662Off Market
- $193,500-- bd3 ba408 sqftSh 135, Kilgore, TX 75662Off Market
- $233,100-- bd1 ba1.4k sqft140 Glendale Ln, Kilgore, TX 75662Off Market
- $233,600-- bd2 ba1.4k sqft217 Glendale Ln, Kilgore, TX 75662Off Market
- $238,000-- bd2 ba1.5k sqft210 Glendale Ln, Kilgore, TX 75662Off Market
Nearby schools
GreatSchools rating
- 6/10Sabine Elementary SchoolGrades: PK-4Distance: 0.6 mi
- 6/10Sabine Middle SchoolGrades: 7-8Distance: 1.1 mi
- 8/10Sabine High SchoolGrades: 9-12Distance: 1.1 mi
Schools provided by the listing agent
- District: Sabine ISD
Source: LGVBOARD. This data may not be complete. We recommend contacting the local school district to confirm school assignments for this home.
- Texas
- Gregg County
- Liberty City
- 75662
- 177 Glendale Ln
Nearby cities
Nearby zip codes
Other Liberty City Topics
