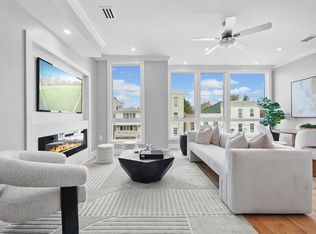
Welcome to 177 Griffith Unit 1, one of NKAY Developer’s latest High End New Construction Duplex Projects in Sought After Enclave of Jersey City Heights. This New Construction Unit features 3 bedroom, 2 full bath and 1 half bath. First floor's layout offers direct flow
between your Kitchen and Living Room
Dining Room. Kitchen designed w. Top
Line Stainless Steel Gen Air appliances, unique black & white quartz counters with matching waterfall island, backsplash and Two Tone Custom Cabinetry. Your LR and DR are complete with fireplace framed with custom millwork and oversized Andersen Windows. Your Main Bedroom Suite offers ample sunlight through multiple large windows, custom millwork accent wall with dual pendant lighting, walk in closets with custom built in shelving and cabinets. Main Bathroom Suite offers double vanity and dramatic floor to ceiling dark tiled shower with warm accent lighting and top line sprayer and jets. Completing your first floor is 2 large bedrooms with custom built in closets, Full Bathroom, laundry room with High Efficiency Samsung Washer / Dryer.
Your ground floor living space is directly off your oversized side by side parking garage and offers room for rec. room / bedroom depending on preference, professionally designed powder room, wet bar and direct access to your professionally landscaped backyard complete with paver patio, grass and gas / water / electric hook ups. Home is complete with Smart Camera, Smart Doorbell, Smart Keypad Entry and High Voltage EV Charging Ports. Exterior facade has been designed with Modern Features yet a timeless design as well, paver driveway and professional landscaping complete your outdoor space. Property comes with 10 year warranty. Please note that sqft is approx. PROPERTY QUALIFY FOR LOW INTEREST RATE PROGRAM FROM PREFERRED LENDER. Property may qualify for 5 Year Tax Abatement!
Sold for $975,000
$975,000
177 Griffith St Floor 1, Jersey City, NJ 07307
3beds
1,750sqft
Condominium
Built in ----
-- sqft lot
$1,024,100 Zestimate®
$557/sqft
$4,136 Estimated rent
Home value
$1,024,100
$911,000 - $1.16M
$4,136/mo
Zestimate® history
Owner options
List your home for rent
$4,136/mo
Rent Zestimate®
Find your next renter with Zillow Rental Manager. Plus, with online applications, you can quickly screen prospective tenants – for free.
$4,136/mo
Rent Zestimate®
Refinance and save
$6,651/mo
Est. payment
Refinancing to a lower rate could help reduce your monthly payments and save thousands over the life of the loan.
$6,651/mo
Est. payment
Explore your selling options
Work with a Zillow partner agent
Leverage their expertise and Zillow's premium Showcase listings to get your home seen by more buyers.
Get startedList with your own agent
Get your home in front of millions of buyers by listing it on Zillow.
Learn how to do itSell it yourself
Take full control of how buyers see your home on Zillow by listing For Sale by Owner (FSBO).
List your homeWhat's special
Zillow last checked:
Listing updated:
Listed by:
BRENT W BLYTHE 3RD,
NEW AND MODERN GROUP LLC 201-256-1422
Bought with:
, 1646777
KELLER WILLIAMS CITY VIEWS
Source: HCMLS,MLS#: 250003477
Facts & features
Interior
Bedrooms & bathrooms
- Bedrooms: 3
- Bathrooms: 3
- Full bathrooms: 2
- 1/2 bathrooms: 1
Heating
- Natural Gas
Cooling
- Central Air
Appliances
- Included: Dishwasher, Microwave, Refrigerator, Washer/Dryer, Gas Oven
Features
- Fireplace
- Flooring: Hardwood
- Has fireplace: Yes
Interior area
- Total structure area: 1,750
- Total interior livable area: 1,750 sqft
Property
Parking
- Parking features: 1 Car, See Remarks
Lot
- Features: Private Backyard
Construction
Type & style
- Home type: Condo
- Architectural style: Other
- Property subtype: Condominium
Materials
- Aluminum Siding, Brick
Community & HOA
Location
- Region: Jersey City
Financial & listing details
- Price per square foot: $557/sqft
- Date on market: 5/6/2025
Price history
| Date | Event | Price |
|---|---|---|
| 5/6/2025 | Sold | $975,000-2.4%$557/sqft |
Source: HCMLS #250003477 Report a problem | ||
| 2/24/2025 | Listed for sale | $999,000$571/sqft |
Source: HCMLS #250003477 Report a problem | ||
Public tax history
Tax history is unavailable.
Neighborhood: The Heights
Nearby homes
- $985,0003 bd2 ba-- sqft179 Griffith St, Jersey City, NJ 07307Sold

- $985,0004 bd3 ba1.7k sqft179 Griffith St #1, Jersey City, NJ 07307Sold

- $949,0003 bd2 ba1.6k sqft179 Griffith St #2, Jersey City, NJ 07307Sold
- $975,000-- bd-- ba1.2k sqft177 Griffith St, Jersey City, NJ 07307Sold
- $795,700-- bd-- ba1.4k sqft175 Griffith St, Jersey City, NJ 07307Off Market
- $1,035,000-- bd-- ba3.6k sqft181 Griffith St, Jersey City, NJ 07307Off Market
- $870,5004 bd2 ba2k sqft173 Griffith St, Jersey City, NJ 07307Off Market
- $--2 bd1 ba1.2k sqft173 Griffith St FLOOR 1, Jersey City, NJ 07307Off Market
Nearby schools
GreatSchools rating
- 5/10Charles E. Trefurt SchoolGrades: PK-5Distance: 0.3 mi
- 5/10Franklin L Williams Middle School No7Grades: 6-8Distance: 0.6 mi
- 1/10William L. Dickinson High SchoolGrades: 9-12Distance: 1.1 mi
Get a cash offer in 3 minutes
Find out how much your home could sell for in as little as 3 minutes with a no-obligation cash offer.
Estimated market value
$1,024,100
Get a cash offer in 3 minutes
Find out how much your home could sell for in as little as 3 minutes with a no-obligation cash offer.
Estimated market value
$1,024,100
- New Jersey
- Hudson County
- Jersey City
- 07307
- The Heights
- 177 Griffith St Floor 1
Nearby cities
Nearby neighborhoods
Nearby zip codes
Other Jersey City Topics
