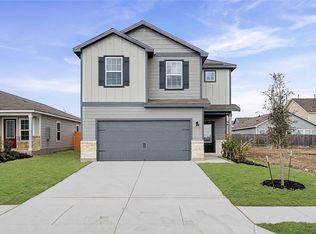
Located in a growing corridor between San Marcos and Kyle, this 3-bedroom, 2-bath home offers a comfortable, functional layout with convenient access to nearby shopping, dining, entertainment, and major employers. The open-concept main living area creates an easy flow between the kitchen, dining, and living spaces, with a spacious peninsula offering ample bar seating for casual meals or entertaining. The primary bedroom features a private ensuite bath and walk-in closet, while two additional bedrooms provide flexibility for guests, a home office, or additional living space. Step outside to enjoy a private backyard, and take advantage of neighborhood amenities including a community park and playground. Refrigerator, washer, and dryer are all included for added convenience. Ideally situated approximately 15 minutes from Downtown San Marcos, 10 minutes from Downtown Kyle, and 30 45 minutes from Downtown Austin.
House for rent
Singlefamily
Available now
Air conditioner, central air
In unit laundry
2 Attached garage spaces parking
Central, solar
What's special
Private backyardWalk-in closetComfortable functional layout
- 53 days |
- -- |
- -- |
Zillow last checked:
Listing updated:
Travel times

Let’s turn your rent into credit progress
Build credit history with every on-time payment and get credit for the payment you’re already making.
Facts & features
Interior
Bedrooms & bathrooms
- Bedrooms: 3
- Bathrooms: 2
- Full bathrooms: 2
Heating
- Central, Solar
Cooling
- Air Conditioner, Central Air
Appliances
- Included: Dishwasher, Dryer, Gas Range, Microwave Oven, Refrigerator, Washer
- Laundry: In Unit, Laundry Closet
Features
- Bar, Breakfast Bar, No Interior Steps, Open Floorplan, Pantry, Pantry, Primary Bedroom on Main, Recessed Lighting, Walk In Closet, Walk-In Closet(s)
- Flooring: Carpet, Vinyl
Interior area
- Total interior livable area: 1,276 sqft
Property
Parking
- Total spaces: 2
- Parking features: Attached, Driveway, Garage, Open
- Has attached garage: Yes
- Has uncovered spaces: Yes
- Details: Contact manager
Features
- Stories: 1
- Exterior features: Lighting, No Interior Steps, Playground, Primary Bedroom On Main, Private Yard, Sport Court(s)/Facility
- Pool features: Contact manager
Lot
- Features: Back Yard
Details
- Additional structures: Garage(s)
- Parcel number: 118432000O010002
Construction
Type & style
- Home type: SingleFamily
- Property subtype: SingleFamily
Condition
- Year built: 2023
Community & HOA
Community
- Features: Park, Playground
Location
- Region: Maxwell
Financial & listing details
- Lease term: Negotiable
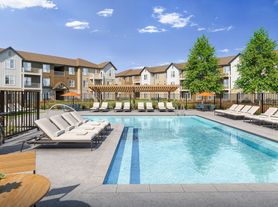
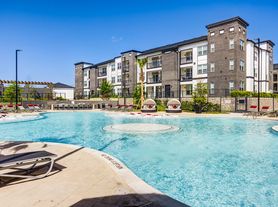
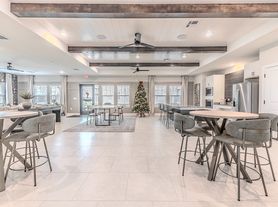
Nearby apartments for rent

Price history
| Date | Event | Price |
|---|---|---|
| 9/24/2026 | Listed for rent | $1,550-6.1%$1/sqft |
Source: Unlock MLS #8672465 Report a problem | ||
| 2/2/2024 | Listed for rent | $1,650$1/sqft |
Source: Zillow Rentals Report a problem | ||
| 1/5/2024 | Sold | -- |
Source: Agent Provided Report a problem | ||