Skip main navigation
Off market
  • $1,670,500

    177 Harrison Ave, Westfield, NJ 07090

    5beds
    2,863sqft
    SingleFamily
    Built in 1905
    8,712 Square Feet Lot
    $1,670,500 Zestimate®
    $583/sqft
    $6,261 Estimated rent

    Home value

    $1,670,500

    $1.52M - $1.85M

    $6,261/mo

    Zestimate® history
    Loading
    Loading...

    Owner options

    List your home for rent

    $6,261/mo

    Rent Zestimate®

    Find your next renter with Zillow Rental Manager. Plus, with online applications, you can quickly screen prospective tenants – for free.

    Learn more

    $6,261/mo

    Rent Zestimate®

    Refinance and save

    $9,916/mo

    Est. payment

    Refinancing to a lower rate could help reduce your monthly payments and save thousands over the life of the loan.

    See today's rates

    $9,916/mo

    Est. payment

    Explore your selling options

    Work with a Zillow partner agent

    Leverage their expertise and Zillow's premium Showcase listings to get your home seen by more buyers.

    Get started

    List with your own agent

    Get your home in front of millions of buyers by listing it on Zillow.

    Learn how to do it

    Sell it yourself

    Take full control of how buyers see your home on Zillow by listing For Sale by Owner (FSBO).

    List your home

    What's special

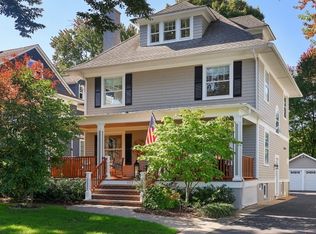
    Beautiful renovated Colonial with fabulous front porch, ideally set in the heart of Westfield! Relax and entertain in the spacious formal Living Rm and Dining Rm. The chef's kitchen is such a delight, it has been featured in commercials! Highlights include Crown Point custom inset cabinetry, soapstone countertops, farmhouse sink, SS appliances, command center plus a bar area with a custom wine fridge. The breakfast bar with seating opens to a sun filled eat-in area and Family Rm. French doors provide easy access to the rear deck and fully fenced yard. A convenient mudroom and renovated powder rm complete the main level. 2nd level features 4 BRs and 2 baths, including a large primary suite w/ walk-in closet, ensuite bath w/ oversized shower and a separate soaking tub. The 3rd level features a wonderful Rec Rm with skylights, plus a perfect guest suite w/ beautiful bath. The basement offers plenty of storage space and a laundry area.This home combines traditional and modern elements seamlessly, creating a home that is timeless and fresh for today's lifestyle. High ceilings, hardwood floors, porch columns, an oversized oak w/ beveled glass front door, and leaded glass window are just some of the architectural highlights. Enjoy living in this porchfront community right around the block from Mindowaskin Park, Library, three short blocks to top rated Wilson Elementary School and downtown shopping and restaurants. New Furnace (2021), Freshly Painted Exterior (2022).

    This property is off market, which means it's not currently listed for sale or rent on Zillow. This may be different from what's available on other websites or public sources.

    Facts & features

    Interior

    Bedrooms & bathrooms
    • Bedrooms: 5
    • Bathrooms: 4
    • Full bathrooms: 3
    • 1/2 bathrooms: 1
    Heating
    • Forced air, Electric, Gas
    Cooling
    • Central
    Appliances
    • Included: Dryer, Garbage disposal, Refrigerator, Washer
    Features
    • SmokeDet, CODetect, BarDry, StallTub
    • Flooring: Carpet, Hardwood
    • Basement: Yes
    Interior area
    • Total interior livable area: 2,863 sqft

    Property

    Parking
    • Total spaces: 4
    • Parking features: Garage - Detached
    Features
    • Exterior features: Wood
    Lot
    • Size: 8,712 sqft
    Details
    • Parcel number: 2002404000000018

    Construction

    Type & style
    • Home type: SingleFamily
    • Architectural style: Colonial
    Materials
    • Frame
    • Roof: Asphalt
    Condition
    • Year built: 1905

    Utilities & green energy

    • Sewer: Public Sewer
    • Utilities for property: Electric, Gas-Natural

    Community & neighborhood

    Location
    • Region: Westfield

    Other

    Other facts
    • Appliances: Refrig, RgOvGas, Dishwshr, KitExhFn, Washer, Microwav, Dryer, SumpPump, Disposal, WineRefr
    • Basement Description: Unfinished, Full, Crawl Space
    • Basement: Yes
    • Easement: Unknown
    • Exterior Features: Deck, Sidewalk, Open Porch(es), Wood Fence
    • Master Bath Features: Stall Shower And Tub
    • Flooring: Carpeting, Wood
    • Parking/Driveway Description: Additional Parking, 1 Car Width
    • Heating: Forced Hot Air, Multi-Zone, 2 Units
    • Listing Type: Exclusive Right to Sell
    • Garage Description: Detached Garage, See Remarks
    • Lot Description: Level Lot
    • Ownership Type: Fee Simple
    • Roof Description: Asphalt Shingle
    • Basement Level Rooms: Utility Room
    • Dining Room Level: First
    • Family Room Level: First
    • Kitchen Level: First
    • Sewer: Public Sewer
    • Living Room Level: First
    • Level 1 Rooms: LivingRm, FamilyRm, Kitchen, DiningRm, PowderRm, Breakfst, MudRoom
    • Utilities: Electric, Gas-Natural
    • Water: Public Water
    • Level 2 Rooms: Bath Main, 4 Or More Bedrooms, Bath(s) Other
    • Bedroom 2 Level: Second
    • Master Bedroom Desc: Full Bath, Walk-In Closet
    • Cooling: Central Air, 2 Units, Multi-Zone Cooling
    • Bedroom 1 Level: Second
    • Style: Colonial
    • Primary Style: Colonial
    • Construction Date/Year Built Des: Approximate, Renovated
    • Bedroom 3 Level: Second
    • Fuel Type: Gas-Natural
    • Dining Area: Formal Dining Room
    • Bedroom 4 Level: Second
    • Kitchen Area: Breakfast Bar, Separate Dining Area
    • Other Room 1 Level: First
    • Water Heater: Gas
    • Level 3 Rooms: BathOthr, 1Bedroom, RecRoom
    • Other Room 1: Breakfast
    • Other Room 2: Bedroom
    • Other Room 4 Level: Basement
    • Interior Features: SmokeDet, CODetect, BarDry, StallTub
    • Other Room 2 Level: Third
    • Other Room 3 Level: Third
    • Other Room 4: Utility Room
    • Other Room 3: Rec Room
    • Exterior Description: Clapboard
    • Town #: Westfield Town
    • Ownership type: Fee Simple

    Price history

    DateEventPrice
    11/18/2022Sold$1,175,000+6.8%$410/sqft
    Source: GSMLS #3808407 Report a problem
    9/29/2022Pending sale$1,100,000$384/sqft
    Source: Local MLS #3808407 Report a problem
    9/29/2022Contingent$1,100,000$384/sqft
    Source: GSMLS #3808407 Report a problem
    9/22/2022Listed for sale$1,100,000+185.7%$384/sqft
    Source: GSMLS #3808407 Report a problem
    3/10/1999Sold$385,000$134/sqft
    Source: Public Record Report a problem

    Public tax history

    YearProperty taxesTax assessment
    2025$18,984 +2.1%$843,000 +2.1%
    2024$18,597 +2.1%$825,800
    2023$18,217 +2.3%$825,800 +0.2%
    2022$17,803 -0.1%$824,200
    2021$17,827 +0.6%$824,200
    2020$17,720 +13%$824,200
    2019$15,684 $824,200 +388.6%
    2018$15,684 +3%$168,700
    2017$15,232 +2%$168,700
    2016$14,928 +3.4%$168,700
    2015$14,436 +4.6%$168,700
    2014$13,805 +4.1%$168,700
    2013$13,263 +4%$168,700
    2012$12,759 +4%$168,700
    2011$12,268 +5.2%$168,700
    2010$11,664 +3.7%$168,700
    2009$11,251 $168,700
    2008-- $168,700
    2007$10,675 $168,700
    2006-- $168,700 +9.9%
    2005-- $153,500
    2004-- $153,500
    2003-- $153,500
    2002-- $153,500
    2001-- $153,500

    Find assessor info on the county website

    Neighborhood: 07090

    Nearby schools

    GreatSchools rating
    Schools provided by the listing agent
    • Elementary: Wilson
    • Middle: Roosevelt
    • High: Westfield

    Source: The MLS. This data may not be complete. We recommend contacting the local school district to confirm school assignments for this home.

    Get a cash offer in 3 minutes
    Find out how much your home could sell for in as little as 3 minutes with a no-obligation cash offer.
    Estimated market value
    $1,670,500
    Get a cash offer in 3 minutes
    Find out how much your home could sell for in as little as 3 minutes with a no-obligation cash offer.
    Estimated market value
    $1,670,500