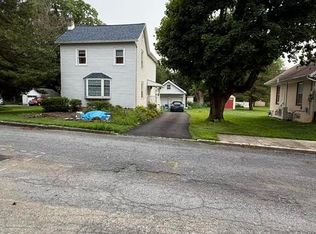
Welcome to 177 Harrison Street, a spacious twin offering a great combination of comfort, character, privacy, and convenience in Emmaus. This home features HARDWOOD FLOORS AND AMPLE WINDOWS, providing warmth and abundant natural light throughout the living spaces.
Step inside and you’re welcomed by light-filled, comfortable living areas framed by rich hardwood floors, creating a bright and inviting atmosphere designed for both everyday living and easy entertaining, with the added privacy of the bedrooms being upstairs.
Outside, the home offers a FULLY FENCED-IN BACKYARD that provides privacy with plenty of room for relaxing, gardening, or outdoor recreation. Adding an exceptional level of privacy and security, the property features a FENCED-IN PARKING PAD WITH AN AUTOMATED GATE alongside a DETACHED GARAGE, offering plentiful and secure off-street parking and excellent extra storage space.
Conveniently situated in the EAST PENN SCHOOL DISTRICT, the home is just minutes from the heart of town at the iconic EMMAUS TRIANGLE with its local shops, farmers' market, and cozy eateries. Commuting is made simple with quick access to key local highways including Route 29, Route 100, Route 222, and I-78, connecting you effortlessly across the Lehigh Valley.
With its HARDWOOD FLOORS, AMPLE NATURAL LIGHT, PRIVATE FENCED BACKYARD, DETACHED GARAGE, AUTOMATED-GATE PARKING PAD, AND CONVENIENT LOCATION, this property offers both charm and convenience. Schedule your tour today and let 177 Harrison Street welcome you home!
Pending
$289,000
177 Harrison St, Emmaus, PA 18049
3beds
1,248sqft
Townhouse, Single Family Residence
Built in 1947
7,623 Square Feet Lot
$300,900 Zestimate®
$232/sqft
$-- HOA
What's special
Fully fenced-in backyardDetached garageExcellent extra storage spaceHardwood floorsAmple windowsRich hardwood floors
- 12 days
- 1,125
- 74
Likely to sell faster than
Zillow last checked:
Listing updated:
Listed by:
Damien R. Sanchez 610-740-4804,
BHHS Fox & Roach Macungie 484-519-4444
Source: GLVR,MLS#: 785070 Originating MLS: Lehigh Valley MLS
Originating MLS: Lehigh Valley MLSFacts & features
Interior
Bedrooms & bathrooms
- Bedrooms: 3
- Bathrooms: 2
- Full bathrooms: 1
- 1/2 bathrooms: 1
Bedroom
- Description: Master
- Level: Second
- Dimensions: 20.00 x 13.00
Bedroom
- Level: Second
- Dimensions: 11.00 x 10.00
Bedroom
- Level: Second
- Dimensions: 13.00 x 9.00
Dining room
- Level: First
- Dimensions: 11.00 x 11.00
Other
- Level: Second
- Dimensions: 8.00 x 6.00
Half bath
- Level: Lower
- Dimensions: 5.00 x 5.00
Kitchen
- Level: First
- Dimensions: 11.00 x 11.00
Living room
- Level: First
- Dimensions: 23.00 x 12.00
Heating
- Forced Air, Gas
Cooling
- Central Air
Appliances
- Included: Dishwasher, Gas Oven, Gas Water Heater, Refrigerator, Washer
- Laundry: Washer Hookup, Dryer Hookup, Lower Level
Features
- Dining Area, Separate/Formal Dining Room
- Flooring: Hardwood, Vinyl
- Basement: Full
Interior area
- Total interior livable area: 1,248 sqft
- Finished area above ground: 1,248
- Finished area below ground: 0
Property
Parking
- Total spaces: 1
- Parking features: Detached, Garage, Garage Door Opener
- Garage spaces: 1
Features
- Stories: 2
- Patio & porch: Deck
- Exterior features: Deck, Fence
- Fencing: Yard Fenced
Lot
- Size: 7,623 Square Feet
- Dimensions: 50 x 152.5
- Features: Flat, Pond on Lot
Details
- Additional structures: Gazebo
- Parcel number: 549458037155001
- Zoning: R-L
- Special conditions: None
Construction
Type & style
- Home type: SingleFamily
- Architectural style: Colonial
- Property subtype: Townhouse, Single Family Residence
- Attached to another structure: Yes
Materials
- Brick
- Roof: Metal
Condition
- Year built: 1947
Utilities & green energy
- Sewer: Public Sewer
- Water: Public
- Utilities for property: Cable Available
Community & HOA
Community
- Subdivision: North Gate
Location
- Region: Emmaus
Financial & listing details
- Price per square foot: $232/sqft
- Tax assessed value: $147,800
- Annual tax amount: $5,360
- Date on market: 9/24/2026
- Ownership type: Fee Simple
- Road surface type: Paved
Estimated market value
$300,900
$286,000 - $316,000
$2,529/mo
Price history
| Date | Event | Price |
|---|---|---|
| 9/29/2026 | Pending sale | $289,000$232/sqft |
Source:  GLVR #785070 Report a problem GLVR #785070 Report a problem | ||
| 9/24/2026 | Listed for sale | $289,000+15.6%$232/sqft |
Source: GLVR #785070 Report a problem | ||
| 11/21/2024 | Sold | $250,000+51.5%$200/sqft |
Source: Public Record Report a problem | ||
| 10/27/2017 | Sold | $165,000$132/sqft |
Source: GLVR #558144 Report a problem | ||
| 9/18/2017 | Listed for sale | $165,000+65%$132/sqft |
Source: BHHS Fox & Roach - Macungie #558144 Report a problem | ||
| 4/19/2005 | Sold | $100,000$80/sqft |
Source: Public Record Report a problem | ||
Public tax history
| Year | Property taxes | Tax assessment |
|---|---|---|
| 2026 | $53,601 +905.5% | $147,800 |
| 2025 | $5,330 +11.8% | $147,800 |
| 2024 | $4,769 +2% | $147,800 |
| 2023 | $4,676 +1.5% | $147,800 |
| 2022 | $4,607 +4.6% | $147,800 |
| 2021 | $4,403 +0.7% | $147,800 |
| 2020 | $4,371 +10576.1% | $147,800 |
| 2019 | $41 | $147,800 |
| 2018 | $41 | $147,800 |
| 2017 | -- | $147,800 |
| 2016 | -- | $147,800 |
| 2015 | -- | $147,800 |
| 2014 | -- | $147,800 +237.1% |
| 2012 | -- | $43,850 |
| 2011 | -- | $43,850 |
| 2010 | -- | $43,850 +5% |
| 2009 | -- | $41,750 |
| 2008 | -- | $41,750 |
| 2007 | -- | $41,750 |
| 2006 | -- | $41,750 |
| 2005 | -- | $41,750 |
| 2004 | -- | $41,750 |
| 2003 | -- | $41,750 |
| 2002 | -- | $41,750 |
| 2000 | -- | $41,750 |
Find assessor info on the county website
Monthly payment
Est. payment
Payment breakdown
Explore the cost of this home by adjusting the details. Changes won't be saved.Climate risks
Neighborhood: 18049
Nearby schools
Schools provided by the listing agent
- District: East Penn
Source: GLVR. This data may not be complete. We recommend contacting the local school district to confirm school assignments for this home.
Similar homes
- $295,0003 bd1 ba1.2k sqft124 S 4th St, Emmaus, PA 18049For Sale
 MLS ID #785076, Bass Safi, Home Free Realty. GLVR
 - $270,0002 bd1 ba931 sqft1403 Pennsylvania Ave, Allentown, PA 18049For Sale

 MLS ID #PALH2017036, Jake Engle, Engle Garner Realty Associates. Bright MLS
 - $329,5002 bd2 ba1.3k sqft336 S 12th St, Emmaus, PA 18049For Sale
 MLS ID #784381, Dave Capece, Keller Williams Allentown. GLVR
 - $--4 bd2 ba1.2k sqft2665 W South St, Allentown, PA 18104AuctionXome
