Skip main navigation
Closed
  • $275,000

    177 Haven Dr, Clarksville, TN 37042

    3beds
    1,712sqft
    Single Family Residence, Residential
    Built in 1973
    0.43 Acres Lot
    $275,300 Zestimate®
    $161/sqft
    $1,610 Estimated rent

    Home value

    $275,300

    $262,000 - $289,000

    $1,610/mo

    Zestimate® history
    Loading
    Loading...

    Owner options

    List your home for rent

    $1,610/mo

    Rent Zestimate®

    Find your next renter with Zillow Rental Manager. Plus, with online applications, you can quickly screen prospective tenants – for free.

    Learn more

    $1,610/mo

    Rent Zestimate®

    Refinance and save

    $1,622/mo

    Est. payment

    Refinancing to a lower rate could help reduce your monthly payments and save thousands over the life of the loan.

    See today's rates

    $1,622/mo

    Est. payment

    Explore your selling options

    Work with a Zillow partner agent

    Leverage their expertise and Zillow's premium Showcase listings to get your home seen by more buyers.

    Get started

    List with your own agent

    Get your home in front of millions of buyers by listing it on Zillow.

    Learn how to do it

    Sell it yourself

    Take full control of how buyers see your home on Zillow by listing For Sale by Owner (FSBO).

    List your home

    What's special

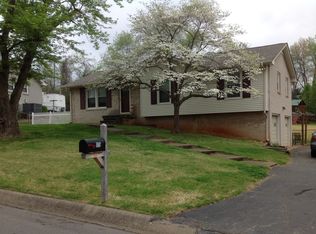
    Stunning brick ranchQuaint front porchCement padMature treesNewer roofOversized bonus roomBeautifully updated finishes
    This stunning brick ranch sits on nearly half an acre in a charming, established neighborhood with mature trees—and no rear neighbors for added privacy. With only two owners, this home has been immaculately maintained. Inside, you’ll love the spacious layout featuring a huge dining room, an oversized bonus room, and beautifully updated finishes including granite countertops, custom cabinetry, and newer appliances. Step outside and the possibilities continue: an oversized detached 2-car garage PLUS a 30x40 shop with electricity, a cement pad, and a covered carport/patio—perfect for hobbies, storage, or entertaining. Enjoy peaceful mornings on the quaint front porch, and rest easy knowing major updates have already been done—newer roof, gutters, flooring, water heater, washer & dryer, encapsulated crawlspace, upgraded electrical panel, and insulated attic hatch cover. Located close to Ft. Campbell and downtown Clarksville.

    Zillow last checked:

    Listing updated:

    Listed by:

    Sami Elliott 931-896-6096,

    Keller Williams Realty Clarksville

    Bought with:

    Pat Powers, 280254

    Coldwell Banker Conroy, Marable & Holleman

    Source: RealTracs MLS as distributed by MLS GRID,MLS#: 3173641MLS Logo

    Facts & features

    Interior

    Bedrooms & bathrooms
    • Bedrooms: 3
    • Bathrooms: 2
    • Full bathrooms: 2
    • Main level bedrooms: 3
    Bedroom 1
    • Features: Suite
    • Level: Suite
    • Area: 144 Square Feet
    • Dimensions: 12x12
    Bedroom 2
    • Area: 143 Square Feet
    • Dimensions: 13x11
    Bedroom 3
    • Area: 120 Square Feet
    • Dimensions: 12x10
    Primary bathroom
    • Features: Primary Bedroom
    • Level: Primary Bedroom
    Dining room
    • Features: Formal
    • Level: Formal
    • Area: 192 Square Feet
    • Dimensions: 12x16
    Kitchen
    • Features: Eat-in Kitchen
    • Level: Eat-in Kitchen
    • Area: 132 Square Feet
    • Dimensions: 11x12
    Living room
    • Area: 240 Square Feet
    • Dimensions: 20x12
    Recreation room
    • Features: Main Level
    • Level: Main Level
    • Area: 336 Square Feet
    • Dimensions: 14x24
    Heating
    • Central, Electric
    Cooling
    • Central Air, Electric
    Appliances
    • Included: Electric Oven, Electric Range, Dishwasher, Dryer, Microwave, Refrigerator, Stainless Steel Appliance(s), Washer
    • Laundry: Electric Dryer Hookup, Washer Hookup
    Features
    • Flooring: Tile
    • Basement: None
    Interior area
    • Total structure area: 1,712
    • Total interior livable area: 1,712 sqft
    • Finished area above ground: 1,712

    Property

    Parking
    • Total spaces: 5
    • Parking features: Detached, Attached
    • Garage spaces: 4
    • Carport spaces: 1
    • Covered spaces: 5
    Features
    • Levels: One
    • Stories: 1
    • Patio & porch: Patio, Covered, Porch
    • Fencing: Back Yard
    Lot
    • Size: 0.43 Acres
    Details
    • Additional structures: Storage
    • Parcel number: 063043G E 02700 00007043J
    • Special conditions: Standard

    Construction

    Type & style
    • Home type: SingleFamily
    • Architectural style: Ranch
    • Property subtype: Single Family Residence, Residential
    Materials
    • Brick
    Condition
    • New construction: No
    • Year built: 1973

    Utilities & green energy

    • Sewer: Public Sewer
    • Water: Public
    • Utilities for property: Electricity Available, Water Available

    Community & HOA

    Community
    • Subdivision: South Haven
    HOA
    • Has HOA: No
    Location
    • Region: Clarksville

    Financial & listing details

    • Price per square foot: $161/sqft
    • Tax assessed value: $290,200
    • Annual tax amount: $2,191
    • Date on market: 4/13/2026
    • Electric utility on property: Yes

    Price history

    DateEventPrice
    5/5/2026Sold$275,000$161/sqft
    Source: RealTracs MLS as distributed by MLS GRID #3173641 Report a problem
    4/15/2026Contingent$275,000$161/sqft
    Source: RealTracs MLS as distributed by MLS GRID #3173641 Report a problem
    4/13/2026Listed for sale$275,000+66.7%$161/sqft
    Source: RealTracs MLS as distributed by MLS GRID #3173641 Report a problem
    11/26/2019Sold$165,000-1.8%$96/sqft
    Source: RealTracs MLS as distributed by MLS GRID #2091499 Report a problem
    10/27/2019Price change$168,000-3.4%$98/sqft
    Source: Keystone Realty and Management #2091499 Report a problem
    10/17/2019Price change$174,000+0.6%$102/sqft
    Source: Keystone Realty and Management #2091499 Report a problem
    9/14/2019Price change$172,998-1.1%$101/sqft
    Source: Keystone Realty and Management #2068313 Report a problem
    8/26/2019Listed for sale$174,999$102/sqft
    Source: Keystone Realty and Management #2068313 Report a problem

    Public tax history

    YearProperty taxesTax assessment
    2024$2,162 +20.1%$72,550 +70.1%
    2023$1,800 $42,650
    2022$1,800 +81.8%$42,650 +28.9%
    2021$990 -25.6%$33,100
    2020$1,330 +1.8%$33,100 +1.8%
    2019$1,307 $32,500 +72%
    2018$1,307 +58.4%$18,900 -29.7%
    2017$825 -28.8%$26,875
    2016$1,158 $26,875
    2015$1,158 +3.6%$26,875
    2014$1,117 -7.6%$26,875 -2.6%
    2013$1,209 +0%$27,600 0%
    2011$1,209 +10.7%$27,602 +4.1%
    2010$1,092 $26,505
    2009$1,092 $26,505
    2008-- $26,505 +13.2%
    2007$1,042 +0%$23,423
    2006$1,042 +8.5%$23,423 +15.6%
    2005$960 +5.6%$20,262
    2004$910 $20,262
    2002$910 $20,262 +8.9%
    2001-- $18,613 -75%
    2000-- $74,453
    Find assessor info on the county website

    Neighborhood: 37042

    Nearby schools

    GreatSchools rating
    Schools provided by the listing agent
    • Elementary: Minglewood Elementary
    • Middle: New Providence Middle
    • High: Northwest High School

    Source: RealTracs MLS as distributed by MLS GRID. This data may not be complete. We recommend contacting the local school district to confirm school assignments for this home.

    Get a cash offer in 3 minutes
    Find out how much your home could sell for in as little as 3 minutes with a no-obligation cash offer.
    Estimated market value
    $275,300
    Get a cash offer in 3 minutes
    Find out how much your home could sell for in as little as 3 minutes with a no-obligation cash offer.
    Estimated market value
    $275,300