Skip main navigation
Closed
  • $405,000

    177 Heather Ln, Staunton, VA 24401

    3beds
    2,375sqft
    Single Family Residence
    Built in 2001
    0.3 Acres Lot
    $448,100 Zestimate®
    $171/sqft
    $2,546 Estimated rent

    Home value

    $448,100

    $390,000 - $515,000

    $2,546/mo

    Zestimate® history
    Loading
    Loading...

    Owner options

    List your home for rent

    $2,546/mo

    Rent Zestimate®

    Find your next renter with Zillow Rental Manager. Plus, with online applications, you can quickly screen prospective tenants – for free.

    Learn more

    $2,546/mo

    Rent Zestimate®

    Refinance and save

    $2,537/mo

    Est. payment

    Refinancing to a lower rate could help reduce your monthly payments and save thousands over the life of the loan.

    See today's rates

    $2,537/mo

    Est. payment

    Explore your selling options

    Work with a Zillow partner agent

    Leverage their expertise and Zillow's premium Showcase listings to get your home seen by more buyers.

    Get started

    List with your own agent

    Get your home in front of millions of buyers by listing it on Zillow.

    Learn how to do it

    Sell it yourself

    Take full control of how buyers see your home on Zillow by listing For Sale by Owner (FSBO).

    List your home

    What's special

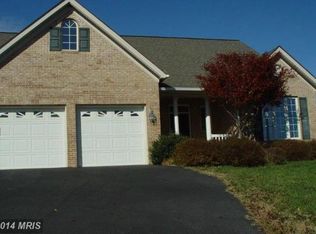
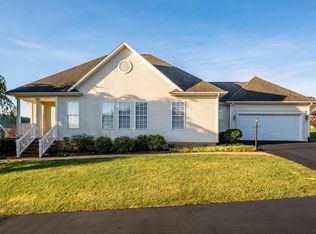
    Welcome to this elegant courtyard home featuring 9-foot ceilings. It boasts a formal living room equipped with built-in bookcases, a cozy gas fireplace, and pristine wood floors. The formal dining room is accented with chair railing and continues the wood flooring theme. The eat-in kitchen is outfitted with Corian countertops, a pantry, and additional storage closet. Conveniently located off the kitchen is a well-sized laundry room. The spacious primary bedroom offers a walk-in closet and an en-suite bathroom with a garden tub and a newly installed shower in 2023. On the opposite side, there is a second bedroom, a full second bathroom, a linen closet, and a coat closet. The upstairs area is ideal for a third bedroom, a gathering room, craft room, or an office, featuring two large closets and a third full bathroom. The heat pump was replaced in 2021. Outside, enjoy the beautiful sunsets from the deck with a retractable awning or relax on the front porch with a morning coffee.

    Zillow last checked:

    Listing updated:

    Listed by:

    Betsy Glendye 540-820-6971,

    Funkhouser Real Estate Group

    Bought with:

    KAMERON LEWIS

    NEST REALTY GROUP STAUNTON

    Source: CAAR,MLS#: 652938MLS LogoOriginating MLS: Harrisonburg-Rockingham Area Association of REALTORS

    Facts & features

    Interior

    Bedrooms & bathrooms
    • Bedrooms: 3
    • Bathrooms: 3
    • Full bathrooms: 3
    • Main level bathrooms: 2
    • Main level bedrooms: 2
    Rooms
    • Room types: Bathroom, Breakfast Room/Nook, Bedroom, Dining Room, Eat-in Kitchen, Full Bath, Foyer, Great Room, Kitchen, Laundry, Living Room, Primary Bathroom, Primary Bedroom
    Heating
    • Central, Heat Pump, Propane
    Cooling
    • Heat Pump
    Appliances
    • Included: Dishwasher, Electric Range, Microwave, Refrigerator
    • Laundry: Washer Hookup, Dryer Hookup
    Features
    • Primary Downstairs, Walk-In Closet(s), Entrance Foyer, Eat-in Kitchen, Recessed Lighting, Vaulted Ceiling(s)
    • Flooring: Carpet, Vinyl, Wood
    • Windows: Screens, Tilt-In Windows
    • Basement: Crawl Space
    • Has fireplace: Yes
    • Fireplace features: Gas, Gas Log
    Interior area
    • Total structure area: 2,375
    • Total interior livable area: 2,375 sqft
    • Finished area above ground: 2,375
    • Finished area below ground: 0

    Property

    Parking
    • Total spaces: 2
    • Parking features: Asphalt, Attached, Electricity, Garage Faces Front, Garage, Garage Door Opener, Off Street
    • Attached garage spaces: 2
    Features
    • Levels: One and One Half
    • Stories: 1.5
    • Patio & porch: Deck, Front Porch, Porch
    • Pool features: Community, Pool, Association
    • Has view: Yes
    • View description: Mountain(s), Residential
    Lot
    • Size: 0.3 Acres
    • Features: Garden, Landscaped
    Details
    • Additional structures: Pool House
    • Parcel number: 055/G 6/5/13
    • Zoning description: R-2 Residential

    Construction

    Type & style
    • Home type: SingleFamily
    • Property subtype: Single Family Residence
    Materials
    • Stick Built, Vinyl Siding
    • Foundation: Brick/Mortar
    • Roof: Composition,Shingle
    Condition
    • New construction: No
    • Year built: 2001

    Utilities & green energy

    • Sewer: Public Sewer
    • Water: Public
    • Utilities for property: Propane, Satellite Internet Available

    Community & HOA

    Community
    • Features: Pool
    • Security: Surveillance System
    • Subdivision: SPRING LAKES
    HOA
    • Has HOA: Yes
    • Amenities included: Clubhouse, Fitness Center, Playground, Pool, Tennis Court(s), Trail(s)
    • Services included: Clubhouse, Fitness Facility, Maintenance Grounds, Playground, Pool(s), Snow Removal, Tennis Courts
    • HOA fee: $219 monthly
    Location
    • Region: Staunton

    Financial & listing details

    • Price per square foot: $171/sqft
    • Tax assessed value: $385,200
    • Annual tax amount: $2,722
    • Date on market: 5/15/2024
    • Cumulative days on market: 180 days
    • Exclusions: Wooden box under TV, TV, washer and dryer

    Price history

    DateEventPrice
    1/10/2025Sold$405,000-2.4%$171/sqft
    Source: CAAR #652938 Report a problem
    11/22/2024Pending sale$414,900$175/sqft
    Source: HRAR #652938 Report a problem
    10/14/2024Listed for sale$414,900$175/sqft
    Source: HRAR #652938 Report a problem
    10/7/2024Pending sale$414,900$175/sqft
    Source: HRAR #652938 Report a problem
    9/16/2024Price change$414,900-3.5%$175/sqft
    Source: HRAR #652938 Report a problem
    5/15/2024Listed for sale$429,900$181/sqft
    Source: HRAR #652938 Report a problem

    Public tax history

    YearProperty taxesTax assessment
    2025$2,003 -1.4%$385,200 -1.4%
    2024$2,032 +25.1%$390,700 +51.6%
    2023$1,624 $257,800
    2022$1,624 $257,800
    2021$1,624 $257,800
    2020$1,624 $257,800
    2019$1,624 -31%$257,800 +9.5%
    2018$2,355 +72.4%$235,540
    2017$1,366 +4.4%$235,540
    2016$1,308 $235,540
    2015$1,308 $235,540
    2014$1,308 $235,540 -13.6%
    2013$1,308 $272,500
    2012-- $272,500
    2010-- $272,500
    2009-- $272,500
    Find assessor info on the county website

    Neighborhood: 24401

    Nearby schools

    GreatSchools rating
    Schools provided by the listing agent
    • Elementary: Riverheads
    • Middle: Staunton River
    • High: Riverheads

    Source: CAAR. This data may not be complete. We recommend contacting the local school district to confirm school assignments for this home.

    Get pre-qualified for a loan
    At Zillow Home Loans, we can pre-qualify you in as little as 5 minutes with no impact to your credit score.

    An equal housing lender. NMLS #10287.

    Sell for more on Zillow
    Get a Zillow Showcase℠ listing at no additional cost and you could sell for .
    $448,100
    2% more
    +$8,962
    With Zillow Showcase(estimated)
    $457,062