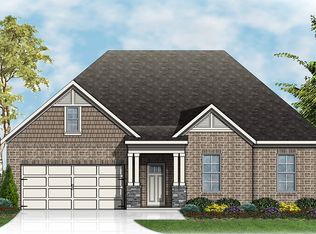
The Coventry plan is a spacious and open floor plan with formal Living and Dining Rooms flanking the Foyer, which leads into the huge Family Room. The well appointed Kitchen features granite counter tops, a pantry, island and overlooks the Breakfast Room. A cavernous Master Retreat is upstairs with a Sitting Room, Glamour Bath and walk-in closet. Three more bedrooms and a Loft are also upstairs while a 5th Bedroom/Study is on the Main Level. Featuring 5 hand-scraped hardwood floors, tile and all the amenities you expect.
This property is off market, which means it's not currently listed for sale or rent on Zillow. This may be different from what's available on other websites or public sources.