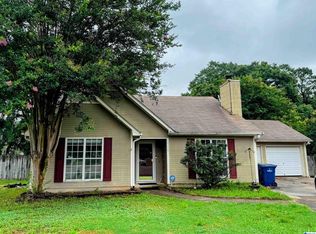
This home is one of the LARGEST lots in the neighborhood with a fenced-In Backyard! This home features beautiful Arched doorways throughout with an inviting open floor plan! Large Kitchen with NEW quartz countertops, NEW cabinets, New Flooring, plenty of counter space, trey ceiling, and Pantry! Dining Area with vaulted ceiling, is the perfect size for hosting family and friends! The roof is a year old, Water heater less than 6 months. Large Living Room with a built-in bookshelf, and a gorgeous tile fireplace, and amazing Vaulted Ceilings! Spacious Master Suite with a tall trey ceiling! Private Master Bath with Dual Sinks, Luxurious Garden Tub, Separate Shower, and a Huge Walk-In Closet! 2nd Bedroom is a great size and will even fit a King! 3rd Bedroom is also a nice size and could double as an office! Open Patio would be perfect for grilling and entertaining! Schedule your showing to see this Magnificent Home in High View Cove today! It will not last long!
For sale
$270,000
177 Highview Cv, Pelham, AL 35124
3beds
1,520sqft
Single Family Residence
Built in 2006
5,227 Square Feet Lot
$-- Zestimate®
$178/sqft
$17/mo HOA
What's special
- 53 days
- 564
- 80
Zillow last checked:
Listing updated:
Listed by:
Trent Burks 256-207-6681,
RealtySouth-Inverness Office
Source: GALMLS,MLS#: 21461472
Facts & features
Interior
Bedrooms & bathrooms
- Bedrooms: 3
- Bathrooms: 2
- Full bathrooms: 2
Rooms
- Room types: Bedroom, Bathroom, Kitchen, Master Bathroom, Master Bedroom
Primary bedroom
- Level: First
Bedroom 1
- Level: First
Bedroom 2
- Level: First
Primary bathroom
- Level: First
Bathroom 1
- Level: First
Kitchen
- Features: Stone Counters, Pantry
- Level: First
Living room
- Level: Second
Basement
- Area: 0
Heating
- Central, Electric, Natural Gas, Heat Pump, Piggyback Sys (HEAT)
Cooling
- Central Air, Electric, Heat Pump
Appliances
- Included: Dishwasher, Electric Oven, Refrigerator, Stove-Electric, Gas Water Heater
- Laundry: Electric Dryer Hookup, Washer Hookup, Main Level, Laundry Closet, Yes
Features
- None, Cathedral/Vaulted, High Ceilings, Smooth Ceilings, Soaking Tub, Separate Shower, Tub/Shower Combo
- Flooring: Carpet, Laminate
- Attic: Pull Down Stairs,Yes
- Number of fireplaces: 1
- Fireplace features: Tile (FIREPL), Living Room, Gas
Interior area
- Total interior livable area: 1,520 sqft
- Finished area above ground: 1,520
- Finished area below ground: 0
Video & virtual tour
Property
Parking
- Total spaces: 2
- Parking features: Driveway, Parking (MLVL), Garage Faces Front
- Garage spaces: 2
- Has uncovered spaces: Yes
Features
- Levels: One
- Stories: 1
- Patio & porch: Open (PATIO), Patio
- Pool features: None
- Fencing: Fenced
- Has view: Yes
- View description: Mountain(s)
- Waterfront features: No
Lot
- Size: 5,227 Square Feet
- Features: Interior Lot
Details
- Parcel number: 137252004003.000
- Special conditions: As Is
Construction
Type & style
- Home type: SingleFamily
- Property subtype: Single Family Residence
- Attached to another structure: Yes
Materials
- 1 Side Brick, Vinyl Siding
- Foundation: Slab
Condition
- Year built: 2006
Utilities & green energy
- Water: Public
- Utilities for property: Sewer Connected, Underground Utilities
Community & HOA
Community
- Features: Airport/Runway, Sidewalks, Street Lights
- Subdivision: High Ridge
HOA
- Has HOA: Yes
- Amenities included: Other
- HOA fee: $200 annually
Location
- Region: Pelham
Financial & listing details
- Price per square foot: $178/sqft
- Tax assessed value: $230,300
- Annual tax amount: $1,295
- Price range: $270K - $270K
- Date on market: 8/7/2026
Estimated market value
Not available
Estimated sales range
Not available
Not available
Price history
| Date | Event | Price |
|---|---|---|
| 8/19/2026 | Listed for sale | $270,000+88.8%$178/sqft |
Source:  GALMLS #21461472 Report a problem GALMLS #21461472 Report a problem | ||
| 5/26/2015 | Sold | $143,000-2.1%$94/sqft |
Source: GALMLS #623336 Report a problem | ||
| 9/23/2009 | Sold | $146,000-2.7%$96/sqft |
Source: Public Record Report a problem | ||
| 6/30/2006 | Sold | $150,000+2%$99/sqft |
Source: Public Record Report a problem | ||
| 5/5/2005 | Sold | $147,060$97/sqft |
Source: Public Record Report a problem | ||
Public tax history
| Year | Property taxes | Tax assessment |
|---|---|---|
| 2025 | $1,295 +1.1% | $23,040 +1.1% |
| 2024 | $1,281 +6.6% | $22,800 +6.3% |
| 2023 | $1,203 +10.7% | $21,440 +10.3% |
| 2022 | $1,087 +12.2% | $19,440 +11.7% |
| 2021 | $968 +3.2% | $17,400 +3.1% |
| 2020 | $938 +0.9% | $16,880 +2.9% |
| 2019 | $929 +2.1% | $16,400 +5.8% |
| 2017 | $910 +19.8% | $15,500 +3.9% |
| 2015 | $760 -8.6% | $14,920 -0.8% |
| 2014 | $831 | $15,040 |
| 2013 | $831 | $15,040 |
| 2012 | $831 -1.6% | $15,040 -1.6% |
| 2011 | $845 -1.6% | $15,280 -1.5% |
| 2010 | $859 -5% | $15,520 -4.8% |
| 2009 | $904 +0.4% | $16,300 +0.4% |
| 2007 | $901 | $16,240 |
Find assessor info on the county website
Monthly payment
Est. payment
Payment breakdown
Explore the cost of this home by adjusting the details. Changes won't be saved.Climate risks
Neighborhood: 35124
Nearby schools
Schools provided by the listing agent
- Elementary: Pelham Ridge
- Middle: Pelham Park
- High: Pelham
Source: GALMLS. This data may not be complete. We recommend contacting the local school district to confirm school assignments for this home.
Similar homes
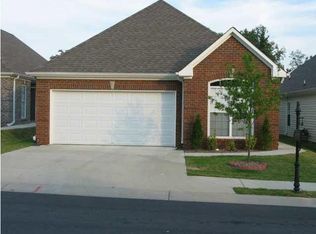
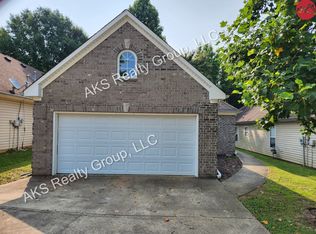
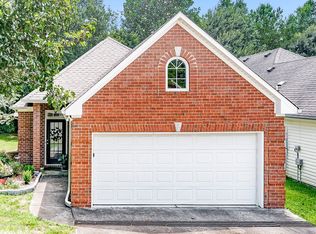
- $275,0003 bd2 ba1.4k sqftCall Providers, Pelham, AL 35124For Sale

 MLS ID #21461954, Paul DeCarlo, RE/MAX Preferred. GALMLS
 - $241,9003 bd2 ba1.2k sqft528 Walker Rd, Pelham, AL 35124For Sale
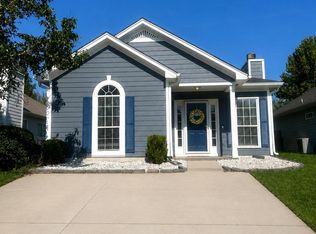 MLS ID #21463523, Ann Snoddy, RealtySouth-OTM-Acton Rd. GALMLS
 - $250,0003 bd2 ba1.4k sqft120 King Arthur Pl, Alabaster, AL 35007For Sale
 MLS ID #21456361, Kena Perkins, Keller Williams Metro South. GALMLS
 - $--3 bd3 ba2.2k sqft6509 Quail Run Dr, Pelham, AL 35124Auction
 Xome
Xome - $225,0003 bd3 ba1.5k sqftSpectrum, Att&t, Pelham, AL 35124For SaleMLS ID #21464806, Bianca Perez, Keller Williams Realty Vestavia. GALMLS
- $262,9003 bd2 ba1.6k sqftSpectrum, Alabaster, AL 35007For SaleMLS ID #21453240, Sybil Owens, Romano Properties LLC. GALMLS
- $250,0003 bd2 ba1.2k sqft2234 Richmond Ln, Pelham, AL 35124For SaleMLS ID #21428267, Nikki James, James Legacy Group LLC. GALMLS
- $275,0003 bd2 ba1.7k sqft524 Buck Creek Ln, Alabaster, AL 35007For SaleMLS ID #21452836, Andy Phung, Keller Williams. GALMLS
- $279,9003 bd2 ba1.6k sqft137 Saint Charles Dr, Helena, AL 35080For SaleMLS ID #21462986, Margie Beth Shaw, Keller Williams Realty Vestavia. GALMLS
- $230,0003 bd3 ba1.5k sqft106 Sommersby Dr, Pelham, AL 35124For SaleMLS ID #21464089, Beena Shah, Keller Williams Realty Hoover. GALMLS
- $189,9003 bd3 ba1.8k sqft159 Chestnut Ln, Helena, AL 35080For SaleMLS ID #21466402, Madrene Pardue, Five Star Real Estate, LLC. GALMLS
- $320,0003 bd3 ba1.6k sqftUnknown, Helena, AL 35080For SaleMLS ID #21464723, Carl Davis, All Star Realty. GALMLS
- $280,0004 bd2 ba1.6k sqft316 Vincent St, Alabaster, AL 35007For SaleMLS ID #21448176, Nakia Walker, Opendoor Brokerage LLC. GALMLS
- $290,0003 bd2 ba1.6k sqft134 Horseshoe Cir, Alabaster, AL 35007For SaleMLS ID #21453784, Heather Bailey, Realty Prime Inc - Realty Prime. GALMLS
- $299,0003 bd2 ba1.6k sqft125 Carriage Dr, Maylene, AL 35114For SaleMLS ID #21463731, Vicki Lugar, ARC Realty - Hoover. GALMLS
- $315,0004 bd3 ba2.2k sqft240 Leaf Ln, Alabaster, AL 35007For SaleMLS ID #21452131, Crystal Westbrook, Keller Williams Metro North. GALMLS
