Welcome to your dream home in Conemaugh Township! Located on a quiet cul-de-sac, this 3-bedroom, 2-bath home offers over 2,000 sq ft on the main level, plus 900 sq ft upstairs ready for your touch. The master suite features dual walk-in closets, and the kitchen opens to the dining area with an island. Set on over 5 acres with a stocked pond, enjoy peaceful mornings from your private balcony. The home includes a 2-car garage, geothermal utilities, and a walk-out basement with potential for a separate apartment. This property blends tranquility with modern amenities and endless expansion possibilities.
Closed
$385,000
177 Hillcrest Ave, Davidsville, PA 15928
3beds
2,392sqft
Single Family Residence
Built in 2010
5.24 Acres Lot
$412,000 Zestimate®
$161/sqft
$1,683 Estimated rent
Home value
$412,000
$363,000 - $474,000
$1,683/mo
Zestimate® history
Owner options
List your home for rent
$1,683/mo
Rent Zestimate®
Find your next renter with Zillow Rental Manager. Plus, with online applications, you can quickly screen prospective tenants – for free.
$1,683/mo
Rent Zestimate®
Refinance and save
$2,377/mo
Est. payment
Refinancing to a lower rate could help reduce your monthly payments and save thousands over the life of the loan.
$2,377/mo
Est. payment
Explore your selling options
Work with a Zillow partner agent
Leverage their expertise and Zillow's premium Showcase listings to get your home seen by more buyers.
Get startedList with your own agent
Get your home in front of millions of buyers by listing it on Zillow.
Learn how to do itSell it yourself
Take full control of how buyers see your home on Zillow by listing For Sale by Owner (FSBO).
List your homeWhat's special
Private balconyQuiet cul-de-sac
Zillow last checked:
Listing updated:
Listed by:
Renee Eash,
REALTY ONE GROUP LANDMARK SOMERSET
Bought with:
Karyn A Belardi, RS357094
BHHS Preferred Somerset
Source: CSMLS,MLS#: 96035240
Facts & features
Interior
Bedrooms & bathrooms
- Bedrooms: 3
- Bathrooms: 2
- Full bathrooms: 2
Rooms
- Room types: Bonus Room, Furnace Room, Master Bathroom, Rec Room, Dining Room, Utility Room
Primary bedroom
- Level: First
- Area: 346.88
- Dimensions: 19.92 x 17.42
Bedroom 1
- Level: First
- Area: 192.51
- Dimensions: 13.83 x 13.92
Bedroom 2
- Level: First
- Area: 215.57
- Dimensions: 13.83 x 15.58
Primary bathroom
- Level: First
- Area: 180
- Dimensions: 12 x 15
Bathroom 1
- Level: First
- Area: 38.67
- Dimensions: 8 x 4.83
Dining room
- Description: Hardwood Floor, Walk Out To Deck
- Level: First
- Area: 194.33
- Dimensions: 14.67 x 13.25
Kitchen
- Description: Island, Hardwood Floors
- Level: First
- Area: 269.17
- Dimensions: 17 x 15.83
Living room
- Description: Surround Sound, Bay Window. Fireplace
- Level: First
- Area: 334.54
- Dimensions: 21.58 x 15.5
Basement
- Description: Partially Finished
- Level: Lower
- Area: 1907.5
- Dimensions: 35 x 54.5
Heating
- Geothermal
Cooling
- Central Air
Appliances
- Included: Dishwasher, Disposal, Range Hood, Dryer, Range, Refrigerator, Washer
- Laundry: Main Level, First Level
Features
- Bath Updated, Eat-in Kitchen, Entrance Foyer, Internet Service, Kitchen Updated, Main Floor Bedroom, Pantry, Walk-In Closet(s)
- Flooring: Carpet, Hardwood
- Doors: French Doors, Sliding Doors
- Windows: Bay Window(s), Double Pane Windows
- Basement: Full,Partially Finished,Walk-Out Access
- Attic: Walk-up
- Number of fireplaces: 1
- Fireplace features: Propane
Interior area
- Total structure area: 2,392
- Total interior livable area: 2,392 sqft
- Finished area above ground: 2,392
- Finished area below ground: 0
Property
Parking
- Total spaces: 2
- Parking features: Paved, Integral, On Street, Off Street, Garage Door Opener, Concrete
- Attached garage spaces: 2
- Has uncovered spaces: Yes
Features
- Levels: Other-See Comments
- Patio & porch: 3 Season Porch, Covered, Patio, Porch
- Exterior features: Balcony
- Pool features: None
- On waterfront: Yes
- Waterfront features: Waterfront
Lot
- Size: 5.24 Acres
- Dimensions: 60 x 176 x 572 x 343 x 483 x 260 x
- Features: Cul-De-Sac, Irregular Lot, More Than One Lot
Details
- Additional structures: None, Shed/Utility Building
- Has additional parcels: Yes
- Parcel number: 120067330
- Zoning description: Residential
Construction
Type & style
- Home type: SingleFamily
- Architectural style: Two Story
- Property subtype: Single Family Residence
Materials
- Vinyl Siding
- Roof: Shingle
Condition
- Year built: 2010
Utilities & green energy
- Sewer: Public Sewer
- Water: Public
- Utilities for property: Cable Connected
Community & HOA
Community
- Security: Smoke Detector(s)
Location
- Region: Davidsville
Financial & listing details
- Price per square foot: $161/sqft
- Tax assessed value: $87,420
- Annual tax amount: $4,464
- Date on market: 9/4/2024
- Inclusions: Shed, Refrigerator, Washer, Dryer, Stove, Dishwasher, Garage Door Openers, Leaffilter Gutters
- Exclusions: Personal Property
- Road surface type: Paved
Price history
| Date | Event | Price |
|---|---|---|
| 12/19/2024 | Sold | $385,000-11.5%$161/sqft |
Source:  CSMLS #96035240 Report a problem CSMLS #96035240 Report a problem | ||
| 9/30/2024 | Pending sale | $435,000$182/sqft |
Source: CSMLS #96035240 Report a problem | ||
| 9/25/2024 | Price change | $435,000-3.3%$182/sqft |
Source: CSMLS #96035240 Report a problem | ||
| 9/4/2024 | Listed for sale | $450,000+625.8%$188/sqft |
Source: CSMLS #96035240 Report a problem | ||
| 3/20/2010 | Sold | $62,000$26/sqft |
Source: CSMLS #96000511 Report a problem | ||
Public tax history
| Year | Property taxes | Tax assessment |
|---|---|---|
| 2025 | $4,647 +4.1% | $87,420 |
| 2024 | $4,465 +3.5% | $87,420 |
| 2023 | $4,312 | $87,420 |
| 2022 | $4,312 | $87,420 |
| 2021 | $4,312 | $87,420 +0% |
| 2020 | $4,312 -1.4% | $87,415 -1.4% |
| 2019 | $4,374 | $88,685 0% |
| 2018 | $4,374 | $88,690 |
| 2017 | -- | $88,690 |
| 2016 | -- | $88,690 |
| 2015 | -- | -- |
| 2014 | -- | $88,685 |
| 2012 | -- | -- |
Find assessor info on the county website
Neighborhood: 15928
Nearby homes
- $336,6003 bd2 ba1.7k sqft185 Hillcrest Ave, Davidsville, PA 15928Off Market
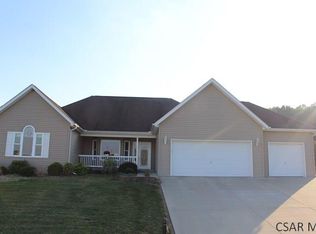
- $345,3003 bd2 ba2.5k sqft178 Hillcrest Ave, Davidsville, PA 15928Off Market
- $405,2004 bd2 ba2.5k sqft186 Hillcrest Ave, Davidsville, PA 15928Off Market
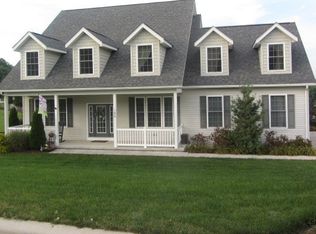
- $283,8003 bd2 ba2.3k sqft170 Hillcrest Ave, Davidsville, PA 15928Off Market
- $321,9004 bd2 ba2.7k sqft167 Hillcrest Ave, Davidsville, PA 15928Off Market
- $416,6004 bd2 ba3.4k sqft162 Hillcrest Ave, Davidsville, PA 15928Off Market
- $158,0004 bd1 ba1.6k sqft300 Orchard Ave, Davidsville, PA 15928Off Market
- $329,6003 bd2 ba2.4k sqft154 Hillcrest Ave, Davidsville, PA 15928Off Market
Nearby schools
GreatSchools rating
- 8/10Conemaugh Twp Area El SchoolGrades: K-5Distance: 1.7 mi
- 7/10Conemaugh Township Area Junior/Senior High SchoolGrades: 6-12Distance: 0.4 mi
Schools provided by the listing agent
- District: Conemaugh Twp Area
Source: CSMLS. This data may not be complete. We recommend contacting the local school district to confirm school assignments for this home.


Get pre-qualified for a loan
At Zillow Home Loans, we can pre-qualify you in as little as 5 minutes with no impact to your credit score.An equal housing lender. NMLS #10287.
- Pennsylvania
- Somerset County
- Davidsville
- 15928
- 177 Hillcrest Ave
Nearby cities
Nearby zip codes
Other Davidsville Topics
