Skip main navigation
Closed
  • $1,160,000

    177 Indian Tree Dr, Highland Park, IL 60035

    4beds
    4,400sqft
    Single Family Residence
    Built in 1937
    0.27 Acres Lot
    $1,423,800 Zestimate®
    $264/sqft
    $6,773 Estimated rent

    Home value

    $1,423,800

    $1.32M - $1.55M

    $6,773/mo

    Zestimate® history
    Loading
    Loading...

    Owner options

    List your home for rent

    $6,773/mo

    Rent Zestimate®

    Find your next renter with Zillow Rental Manager. Plus, with online applications, you can quickly screen prospective tenants – for free.

    Learn more

    $6,773/mo

    Rent Zestimate®

    Refinance and save

    $7,417/mo

    Est. payment

    Refinancing to a lower rate could help reduce your monthly payments and save thousands over the life of the loan.

    See today's rates

    $7,417/mo

    Est. payment

    Explore your selling options

    Work with a Zillow partner agent

    Leverage their expertise and Zillow's premium Showcase listings to get your home seen by more buyers.

    Get started

    List with your own agent

    Get your home in front of millions of buyers by listing it on Zillow.

    Learn how to do it

    Sell it yourself

    Take full control of how buyers see your home on Zillow by listing For Sale by Owner (FSBO).

    List your home

    What's special

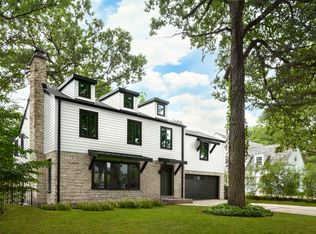
    Welcome to your dream home in the highly coveted Braeside neighborhood of Highland Park! This stunning 4-bed, 2 full, 2 half bathroom house perfectly blends modern updates with classic charm. As you approach the home, you'll appreciate the large front yard with mature trees, beautiful cedar shingle roof, brick paver driveway and a spacious bluestone front patio. Upon entering, you'll notice a wide foyer with custom wood paneling. The large, elegant living room is equipped with a beautiful fireplace and built-in shelving. The adjacent formal dining room is great for entertaining and has an inviting ambiance. Gorgeous eat-in kitchen that was renovated in 2010, updated with high-end appliances, custom cabinetry, and a cozy breakfast nook. Upstairs you'll find four spacious bedrooms, each room offering ample space and natural light. The recently renovated, luxurious primary suite is complete with a walk-in closet, spa-like bathroom, and a unique double-sided fireplace. Spacious finished basement with additional storage and laundry room. Extensive backyard landscaping, drainage and back patio project was completed in 2021. Treehouse, outdoor playset and outdoor storage shed can all stay with the property. Amazing location in East Highland Park! Braeside Elementary is a top ranked, nationally recognized elementary school. Nestled in a tranquil and picturesque neighborhood, this home provides easy access to the Braeside metra stop, Ravinia Festival, Chicago Botanic Garden, Rosewood Beach, the Green Bay biking and hiking trail and more. Experience the best of Highland Park living in this immaculate property.***First showings are Sat 6/1 from 12:00 to 2:00pm and Sun 6/2 from 2:00 to 4:00pm***

    Zillow last checked:

    Listing updated:

    Listed by:

    Michael Kelly 312-319-1168,

    Compass,

    Jennifer Dwyer,

    Compass

    Bought with:

    Robert Clifford

    Compass

    Source: MRED as distributed by MLS GRID,MLS#: 12067762MLS Logo

    Facts & features

    Interior

    Bedrooms & bathrooms
    • Bedrooms: 4
    • Bathrooms: 4
    • Full bathrooms: 2
    • 1/2 bathrooms: 2
    Rooms
    • Room types: Office, Loft, Foyer, Screened Porch, Storage, Utility Room-Lower Level, Walk In Closet
    Primary bedroom
    • Features: Flooring (Hardwood), Bathroom (Full, Double Sink)
    • Level: Second
    • Area: 380 Square Feet
    • Dimensions: 20X19
    Bedroom 2
    • Features: Flooring (Hardwood)
    • Level: Second
    • Area: 240 Square Feet
    • Dimensions: 12X20
    Bedroom 3
    • Features: Flooring (Hardwood)
    • Level: Second
    • Area: 360 Square Feet
    • Dimensions: 18X20
    Bedroom 4
    • Features: Flooring (Hardwood)
    • Level: Second
    • Area: 187 Square Feet
    • Dimensions: 17X11
    Dining room
    • Features: Flooring (Hardwood)
    • Level: Main
    • Area: 210 Square Feet
    • Dimensions: 15X14
    Family room
    • Level: Basement
    • Area: 1040 Square Feet
    • Dimensions: 40X26
    Foyer
    • Features: Flooring (Hardwood)
    • Level: Main
    • Area: 112 Square Feet
    • Dimensions: 7X16
    Kitchen
    • Features: Kitchen (Eating Area-Table Space, Custom Cabinetry, Updated Kitchen), Flooring (Hardwood)
    • Level: Main
    • Area: 210 Square Feet
    • Dimensions: 21X10
    Laundry
    • Level: Basement
    • Area: 228 Square Feet
    • Dimensions: 19X12
    Living room
    • Features: Flooring (Hardwood)
    • Level: Main
    • Area: 350 Square Feet
    • Dimensions: 25X14
    Loft
    • Features: Flooring (Hardwood)
    • Level: Second
    • Area: 70 Square Feet
    • Dimensions: 10X7
    Office
    • Features: Flooring (Carpet)
    • Level: Main
    • Area: 132 Square Feet
    • Dimensions: 12X11
    Screened porch
    • Level: Main
    • Area: 144 Square Feet
    • Dimensions: 18X8
    Storage
    • Level: Basement
    • Area: 162 Square Feet
    • Dimensions: 18X9
    Other
    • Level: Basement
    • Area: 195 Square Feet
    • Dimensions: 13X15
    Walk in closet
    • Level: Second
    • Area: 90 Square Feet
    • Dimensions: 9X10
    Heating
    • Natural Gas, Forced Air
    Cooling
    • Central Air
    Appliances
    • Included: Range, Dishwasher, High End Refrigerator, Disposal, Stainless Steel Appliance(s), Wine Refrigerator, Range Hood
    Features
    • Built-in Features, Walk-In Closet(s), Beamed Ceilings, Separate Dining Room, Paneling
    • Flooring: Hardwood
    • Basement: Finished,Full
    • Attic: Unfinished
    • Number of fireplaces: 3
    • Fireplace features: Wood Burning, Electric, Living Room, Master Bedroom, Basement
    Interior area
    • Total structure area: 4,400
    • Total interior livable area: 4,400 sqft
    • Finished area below ground: 1,300

    Property

    Parking
    • Total spaces: 2
    • Parking features: Brick Driveway, Garage Door Opener, On Site, Garage Owned, Attached, Garage
    • Attached garage spaces: 2
    • Has uncovered spaces: Yes
    Accessibility
    • Accessibility features: No Disability Access
    Features
    • Stories: 2
    • Patio & porch: Patio
    • Exterior features: Lighting
    • Fencing: Partial,Wood
    Lot
    • Size: 0.27 Acres
    • Dimensions: 80 X 153 X 70 X 153
    • Features: Landscaped, Mature Trees, Garden
    Details
    • Additional structures: Shed(s)
    • Parcel number: 16364100050000
    • Special conditions: None

    Construction

    Type & style
    • Home type: SingleFamily
    • Property subtype: Single Family Residence
    Materials
    • Brick, Cedar
    • Roof: Shake
    Condition
    • New construction: No
    • Year built: 1937
    • Major remodel year: 2010
    Details
    • Builder model: CUSTOM

    Utilities & green energy

    • Sewer: Public Sewer
    • Water: Lake Michigan, Public

    Community & HOA

    Community
    • Features: Curbs, Sidewalks, Street Lights, Street Paved
    • Security: Carbon Monoxide Detector(s)
    • Subdivision: Braeside
    HOA
    • Services included: None
    Location
    • Region: Highland Park

    Financial & listing details

    • Price per square foot: $264/sqft
    • Tax assessed value: $958,148
    • Annual tax amount: $24,550
    • Date on market: 5/30/2024
    • Listing terms: Conventional
    • Ownership: Fee Simple

    Price history

    DateEventPrice
    6/28/2024Sold$1,160,000+0.9%$264/sqft
    Source: MRED as distributed by MLS GRID #12067762 Report a problem
    6/5/2024Contingent$1,150,000$261/sqft
    Source: MRED as distributed by MLS GRID #12067762 Report a problem
    5/30/2024Listed for sale$1,150,000+92%$261/sqft
    Source: MRED as distributed by MLS GRID #12067762 Report a problem
    1/30/2010Listing removed$599,000$136/sqft
    Source: RE/MAX North #ConnectMLS # Report a problem
    1/8/2010Listed for sale$599,000+10.4%$136/sqft
    Source: RE/MAX North #ConnectMLS # Report a problem
    10/5/2009Sold$542,500$123/sqft
    Source: MRED as distributed by MLS GRID #07308471 Report a problem

    Public tax history

    YearProperty taxesTax assessment
    2024$26,198 +6.7%$338,736 +6.1%
    2023$24,555 +24.6%$319,351 +10.9%
    2022$19,715 +8.5%$287,859 +28%
    2021$18,172 +3.3%$224,922 +3.4%
    2020$17,584 +3.5%$217,421 +0.5%
    2019$16,992 +7.5%$216,404 -0.2%
    2018$15,806 $216,764 +0.6%
    2017$15,806 +7.1%$215,514 +5%
    2016$14,761 +6.9%$205,173 +7.6%
    2015$13,804 +1.6%$190,628 +10.9%
    2014$13,582 +2.8%$171,854 -0.6%
    2012$13,214 +2.3%$172,856 -3.5%
    2011$12,920 -4.8%$179,033 -15.7%
    2010$13,574 +4.5%$212,384 -5.6%
    2009$12,987 +2.9%$225,079 -1%
    2008$12,625 -5.9%$227,352 +4.8%
    2006$13,411 +5.5%$217,042
    2005$12,708 -13.4%--
    2004$14,680 +5.4%--
    2003$13,927 +34.2%--
    2002$10,375 +104.9%--
    2001$5,063 -59%$152,400 -12.5%
    2000$12,348 $174,136
    Find assessor info on the county website

    Neighborhood: 60035

    Nearby schools

    GreatSchools rating
    Schools provided by the listing agent
    • Elementary: Braeside Elementary School
    • Middle: Edgewood Middle School
    • High: Highland Park High School
    • District: 112

    Source: MRED as distributed by MLS GRID. This data may not be complete. We recommend contacting the local school district to confirm school assignments for this home.

    Get a cash offer in 3 minutes
    Find out how much your home could sell for in as little as 3 minutes with a no-obligation cash offer.
    Estimated market value
    $1,423,800
    Get a cash offer in 3 minutes
    Find out how much your home could sell for in as little as 3 minutes with a no-obligation cash offer.
    Estimated market value
    $1,423,800