Opportunity knocks with this handsome 2 bedroom, 1.5 bath Cape situated on over an acre of land and abutting the Patenaude Marsh, a large tract of undeveloped land with walking trails and abundant wildlife. This home includes a Mudroom entry with closets and an eat-in kitchen with room for a small table. There is also a separate Dining Room that could easily be an office or guest room, a large front-to-back Living Room with plenty of space for a number of uses, and a 1/2 bath for convenience. Upstairs contains two large bedrooms and a full bath, plus a large walk-in storage closet. The walkout daylight basement has high ceilings and access to the level backyard, with loads of shelves for storage or the option of additional living space. Outside there is a large front yard thanks to the home being set back from the road, and a nice level backyard as well. A shed off the side of the driveway provides storage for lawn and garden tools and other outdoor items. With a newer roof and other items this home is in solid shape and ready for your personal touches. **BE SURE TO CLICK ON THE VIRTUAL TOUR URL TO CHECK OUT THE FLOORPLANS AND EMBEDDED PHOTOS** Located just a couple of minutes from the center of town and Rte. 202, Concord and Peterborough are just 25 minutes away as is Mount Sunapee ski area, Lake Sunapee State Park and several other attractions. COME TAKE A LOOK AT THE OPEN HOUSE ON SUNDAY FROM 11-1 and see if this is the home for you!
Closed
Listed by: BHGRE Masiello Bedford • Louis Nixon
Bought with: Coldwell Banker Realty Bedford NH
$375,000
177 Jefferson Drive, Hillsborough, NH 03244
2beds
1,424sqft
Single Family Residence
Built in 1999
1.19 Acres Lot
$365,600 Zestimate®
$263/sqft
$2,594 Estimated rent
Home value
$365,600
$347,000 - $384,000
$2,594/mo
Zestimate® history
Owner options
List your home for rent
$2,594/mo
Rent Zestimate®
Find your next renter with Zillow Rental Manager. Plus, with online applications, you can quickly screen prospective tenants – for free.
$2,594/mo
Rent Zestimate®
Refinance and save
$2,540/mo
Est. payment
Refinancing to a lower rate could help reduce your monthly payments and save thousands over the life of the loan.
$2,540/mo
Est. payment
Explore your selling options
Work with a Zillow partner agent
Leverage their expertise and Zillow's premium Showcase listings to get your home seen by more buyers.
Get startedList with your own agent
Get your home in front of millions of buyers by listing it on Zillow.
Learn how to do itSell it yourself
Take full control of how buyers see your home on Zillow by listing For Sale by Owner (FSBO).
List your homeWhat's special
Zillow last checked:
Listing updated:
Listed by:
Louis Nixon,
BHGRE Masiello Bedford 603-625-2800
Bought with:
Anderson Mills & Associates
Coldwell Banker Realty Bedford NH
Source: PrimeMLS,MLS#: 5099130
Facts & features
Interior
Bedrooms & bathrooms
- Bedrooms: 2
- Bathrooms: 2
- Full bathrooms: 1
- 1/2 bathrooms: 1
Heating
- Oil, Baseboard, Hot Water, Zoned
Cooling
- None
Appliances
- Included: Dishwasher, Dryer, Refrigerator, Washer, Electric Stove, Electric Water Heater
- Laundry: In Basement
Features
- Walk-In Closet(s)
- Flooring: Carpet, Vinyl
- Windows: Double Pane Windows
- Basement: Concrete,Concrete Floor,Daylight,Full,Interior Stairs,Unfinished,Walkout,Exterior Entry,Basement Stairs,Walk-Out Access
Interior area
- Total structure area: 2,272
- Total interior livable area: 1,424 sqft
- Finished area above ground: 1,424
- Finished area below ground: 0
Property
Parking
- Parking features: Paved, Driveway, Parking Spaces 3 - 5
- Has uncovered spaces: Yes
Features
- Levels: Two
- Stories: 2
- Patio & porch: Porch
- Exterior features: Natural Shade, Shed
- Frontage length: Road frontage: 131
Lot
- Size: 1.19 Acres
- Features: Country Setting, Deed Restricted, Open Lot, Subdivided, Wooded, Neighborhood
Details
- Parcel number: HLBOM0012AB000287L000000
- Zoning description: RES-W
- Other equipment: Portable Generator
Construction
Type & style
- Home type: SingleFamily
- Architectural style: Cape
- Property subtype: Single Family Residence
Materials
- Wood Frame, Vinyl Siding
- Foundation: Poured Concrete
- Roof: Architectural Shingle
Condition
- New construction: No
- Year built: 1999
Utilities & green energy
- Electric: 100 Amp Service, Circuit Breakers, Generator
- Sewer: Public Sewer
- Utilities for property: Phone, Cable
Community & HOA
Community
- Security: Smoke Detector(s)
Location
- Region: Hillsboro
Financial & listing details
- Price per square foot: $263/sqft
- Tax assessed value: $196,300
- Annual tax amount: $6,947
- Date on market: 7/10/2026
- Road surface type: Paved
Price history
| Date | Event | Price |
|---|---|---|
| 7/30/2026 | Sold | $375,000+4.2%$263/sqft |
Source:  PrimeMLS #5099130 Report a problem PrimeMLS #5099130 Report a problem | ||
| 7/10/2026 | Listed for sale | $360,000+71.4%$253/sqft |
Source: PrimeMLS #5099130 Report a problem | ||
| 6/13/2006 | Sold | $210,000+9.4%$147/sqft |
Source: Public Record Report a problem | ||
| 7/1/2004 | Sold | $192,000+43.3%$135/sqft |
Source: Public Record Report a problem | ||
| 3/1/2002 | Sold | $134,000+39.6%$94/sqft |
Source: Public Record Report a problem | ||
| 3/18/1999 | Sold | $96,000$67/sqft |
Source: Public Record Report a problem | ||
Public tax history
| Year | Property taxes | Tax assessment |
|---|---|---|
| 2024 | $6,564 +7.1% | $196,300 |
| 2023 | $6,128 +17% | $196,300 |
| 2022 | $5,239 -7.7% | $196,300 |
| 2021 | $5,677 +0.7% | $196,300 |
| 2020 | $5,640 +18.3% | $196,300 +21.5% |
| 2018 | $4,767 -3.2% | $161,600 |
| 2017 | $4,924 +2.6% | $161,600 -0.6% |
| 2016 | $4,797 +1.6% | $162,500 |
| 2015 | $4,721 +5.4% | $162,500 |
| 2014 | $4,479 -1.8% | $162,500 |
| 2013 | $4,560 -1.2% | $162,500 |
| 2012 | $4,615 | $162,500 |
Find assessor info on the county website
Neighborhood: 03244
Nearby homes
- $380,8003 bd1 ba1.3k sqft171 Jefferson Dr, Hillsboro, NH 03244Off Market
- $375,0002 bd2 ba1.3k sqft170 Jefferson Dr, Hillsboro, NH 03244Pending
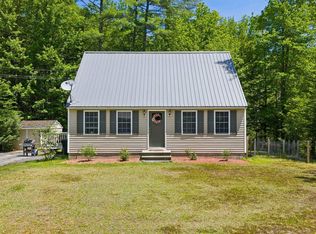
- $382,9003 bd1 ba1.7k sqft183 Jefferson Dr, Hillsboro, NH 03244Off Market
- $---- bd-- ba-- sqft170 Jefferson Dr, Hillsborough, NH 03244Off Market
- $364,3003 bd1 ba1.5k sqft178 Jefferson Dr, Hillsboro, NH 03244Off Market
- $427,1003 bd2 ba1.6k sqft165 Jefferson Dr, Hillsboro, NH 03244Off Market
- $450,0003 bd4 ba2.6k sqft189 Jefferson Dr, Hillsboro, NH 03244Sold
- $464,8003 bd1 ba2k sqft166 Jefferson Dr, Hillsboro, NH 03244Off Market
Nearby schools
GreatSchools rating
- 4/10Hillsboro-Deering Elementary SchoolGrades: PK-5Distance: 0.7 mi
- 5/10Hillsboro-Deering Middle SchoolGrades: 6-8Distance: 0.9 mi
- 3/10Hillsboro-Deering High SchoolGrades: 9-12Distance: 0.9 mi
Schools provided by the listing agent
- Elementary: Hillsboro-Deering Elementary
- Middle: Hillsboro-Deering Middle
- High: Hillsboro-Deering High School
- District: Hillsboro-Deering SAU #34
Source: PrimeMLS. This data may not be complete. We recommend contacting the local school district to confirm school assignments for this home.


Get pre-qualified for a loan
At Zillow Home Loans, we can pre-qualify you in as little as 5 minutes with no impact to your credit score.An equal housing lender. NMLS #10287.
Sell for more on Zillow
Get a Zillow Showcase℠ listing at no additional cost and you could sell for .
$365,600
2% more
+$7,312
With Zillow Showcase(estimated)
$372,912
- New Hampshire
- Hillsborough County
- Hillsborough
- 03244
- 177 Jefferson Drive
Nearby cities
Nearby zip codes
Other Hillsborough Topics
