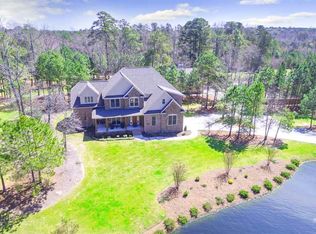
You will not want to miss out on this incredible custom built home. Open foyer welcomes you into the beautiful two story living room. Formal dining room has all the space for those holiday gatherings! Your dream kitchen, complete with granite countertops, electric cooktop and wall oven(convection) and massive island. So much space here! An inviting family room with gas fireplace and built-ins provide plenty of room for entertainment... and opens up to the screened in porch! Breakfast room can also be used as a sunroom, playroom or an office space! The first floor owner's suite is open and spacious with an incredible walk in closet and plenty of bathroom space. Upstairs find three additional bedrooms with two additional full baths. The media room (w/wet bar) provides so many possibilities!! Outside is a private escape! The updated deck and fire pit are the perfect places to enjoy the peaceful outdoors! New roof, new HVAC unit, new water heater, updated water filtration, new dehumidifier in crawl, central vac system. Don't miss this one!
Sold for $639,000
$639,000
177 Josie Drive, Benson, NC 27504
4beds
3,836sqft
Single Family Residence
Built in 2004
0.92 Acres Lot
$679,300 Zestimate®
$167/sqft
$2,657 Estimated rent
Home value
$679,300
$645,000 - $713,000
$2,657/mo
Zestimate® history
Owner options
List your home for rent
$2,657/mo
Rent Zestimate®
Find your next renter with Zillow Rental Manager. Plus, with online applications, you can quickly screen prospective tenants – for free.
$2,657/mo
Rent Zestimate®
Refinance and save
$4,610/mo
Est. payment
Refinancing to a lower rate could help reduce your monthly payments and save thousands over the life of the loan.
$4,610/mo
Est. payment
Explore your selling options
Work with a Zillow partner agent
Leverage their expertise and Zillow's premium Showcase listings to get your home seen by more buyers.
Get startedList with your own agent
Get your home in front of millions of buyers by listing it on Zillow.
Learn how to do itSell it yourself
Take full control of how buyers see your home on Zillow by listing For Sale by Owner (FSBO).
List your homeWhat's special
Gas fireplaceBreakfast roomNew dehumidifierNew roofFormal dining roomNew water heaterNew hvac unit
Zillow last checked:
Listing updated:
Listed by:
Sarah Houck 919-440-9498,
EXP Realty LLC - C
Bought with:
A Non Member
A Non Member
Source: Hive MLS,MLS#: 100411553 Originating MLS: Johnston County Association of REALTORS
Originating MLS: Johnston County Association of REALTORSFacts & features
Interior
Bedrooms & bathrooms
- Bedrooms: 4
- Bathrooms: 4
- Full bathrooms: 3
- 1/2 bathrooms: 1
Rooms
- Room types: Dining Room
Primary bedroom
- Level: Primary Living Area
Dining room
- Features: Formal
Heating
- Electric, Forced Air, Heat Pump
Cooling
- Central Air, Zoned
Appliances
- Included: Electric Cooktop, Built-In Microwave, Dishwasher, Convection Oven
- Laundry: Laundry Room
Features
- Sound System, Master Downstairs, Walk-in Closet(s), Vaulted Ceiling(s), Entrance Foyer, Whirlpool, Generator Plug, Bookcases, Kitchen Island, Ceiling Fan(s), Pantry, Walk-in Shower, Wet Bar, Gas Log, Home Theater, Walk-In Closet(s)
- Flooring: Carpet, Tile, Wood
- Basement: None
- Attic: Pull Down Stairs
- Has fireplace: Yes
- Fireplace features: Gas Log
Interior area
- Total structure area: 3,836
- Total interior livable area: 3,836 sqft
Property
Parking
- Total spaces: 3
- Parking features: Garage Faces Front, Concrete, Garage Door Opener
- Attached garage spaces: 3
Features
- Levels: Two
- Stories: 2
- Patio & porch: Covered, Deck, Porch, Screened
- Fencing: Back Yard
Lot
- Size: 0.92 Acres
- Dimensions: 110 x 364 x 110 x 364
Details
- Parcel number: 13d05052v
- Zoning: residential
- Special conditions: Standard
Construction
Type & style
- Home type: SingleFamily
- Property subtype: Single Family Residence
Materials
- Brick, Wood Frame
- Foundation: Crawl Space
- Roof: Architectural Shingle
Condition
- New construction: No
- Year built: 2004
Utilities & green energy
- Sewer: Septic Tank
- Water: Public
- Utilities for property: Water Available
Community & HOA
Community
- Security: Smoke Detector(s)
- Subdivision: Estates of Victoria's Pond
HOA
- Has HOA: Yes
- Amenities included: Maintenance Common Areas, Maintenance Roads, Management
- HOA fee: $900 annually
- HOA name: Encore Properties
- HOA phone: 919-324-3829
Location
- Region: Benson
Financial & listing details
- Price per square foot: $167/sqft
- Tax assessed value: $464,190
- Annual tax amount: $4,032
- Date on market: 10/26/2023
- Cumulative days on market: 119 days
- Listing agreement: Exclusive Right To Sell
- Listing terms: Cash,Conventional,FHA,USDA Loan,VA Loan
- Road surface type: Paved
Price history
| Date | Event | Price |
|---|---|---|
| 4/4/2024 | Sold | $639,000$167/sqft |
Source:  Hive MLS #100411553 Report a problem Hive MLS #100411553 Report a problem | ||
| 2/21/2024 | Pending sale | $639,000$167/sqft |
Source: Hive MLS #100411553 Report a problem | ||
| 1/6/2024 | Price change | $639,000-1.7%$167/sqft |
Source: Hive MLS #100411553 Report a problem | ||
| 12/6/2023 | Price change | $650,000-1.9%$169/sqft |
Source: Hive MLS #100411553 Report a problem | ||
| 11/9/2023 | Price change | $662,900-2.5%$173/sqft |
Source:  Doorify MLS #2539039 Report a problem Doorify MLS #2539039 Report a problem | ||
| 10/26/2023 | Listed for sale | $679,900+25.9%$177/sqft |
Source: Doorify MLS #2539039 Report a problem | ||
| 9/28/2021 | Sold | $540,000+0%$141/sqft |
Source: Public Record Report a problem | ||
| 8/16/2021 | Pending sale | $539,900$141/sqft |
Source: Doorify MLS #2398318 Report a problem | ||
| 8/4/2021 | Listed for sale | $539,900+15.1%$141/sqft |
Source: Doorify MLS #2398318 Report a problem | ||
| 10/4/2011 | Listing removed | $469,000$122/sqft |
Source: RE/MAX SOUTHLAND REALTY II #1725171 Report a problem | ||
| 7/3/2011 | Price change | $469,000-4.3%$122/sqft |
Source: RE/MAX SOUTHLAND REALTY II #1725171 Report a problem | ||
| 1/21/2011 | Listed for sale | $489,900$128/sqft |
Source: Listhub #357814 Report a problem | ||
| 9/30/2010 | Listing removed | $489,900$128/sqft |
Source: RE/MAX Southland #1725171 Report a problem | ||
| 5/8/2010 | Listed for sale | $489,900+13.9%$128/sqft |
Source: RE/MAX Southland Realty II #1725171 Report a problem | ||
| 8/11/2006 | Sold | $430,000$112/sqft |
Source: Public Record Report a problem | ||
Public tax history
| Year | Property taxes | Tax assessment |
|---|---|---|
| 2025 | $4,032 +7.2% | $635,020 +36.8% |
| 2024 | $3,760 +3.8% | $464,190 |
| 2023 | $3,621 -4.9% | $464,190 |
| 2022 | $3,806 +2.5% | $464,190 |
| 2021 | $3,714 -4.3% | $464,190 |
| 2020 | $3,879 -0.1% | $464,190 |
| 2019 | $3,882 +3.6% | $464,190 +6.2% |
| 2018 | $3,746 -0.1% | $436,900 |
| 2017 | $3,749 | $436,900 |
| 2016 | $3,749 +0% | $436,900 |
| 2015 | $3,748 +0.9% | $436,900 |
| 2014 | $3,715 | $436,900 |
| 2013 | -- | $436,900 |
| 2012 | -- | $436,900 |
| 2011 | -- | $436,900 |
| 2010 | -- | -- |
| 2009 | -- | -- |
| 2008 | -- | -- |
| 2007 | -- | -- |
| 2006 | -- | -- |
| 2005 | -- | -- |
Find assessor info on the county website
Neighborhood: 27504
Nearby homes
- $--0.92 Acres199 Josie Dr #13, Four Oaks, NC 27524Off Market

- $758,2000.93 Acres155 Josie Dr, Benson, NC 27504Off Market
- $500,0000.92 Acres207 Josie Dr, Benson, NC 27504Off Market
- $48,0000.92 Acres215 Josie Dr, Benson, NC 27504Off Market
- $695,9004 bd5 ba4k sqft233 Josie Dr, Benson, NC 27504Off Market
- $609,5004 bd4 ba3.4k sqft200 Josie Dr, Benson, NC 27504Off Market
- $368,7003 bd2 ba1.6k sqft5661 Benson Hardee Rd, Benson, NC 27504Off Market
- $319,400-- bd-- ba-- sqftVictoria Ln, Benson, NC 27504Off Market
Nearby schools
GreatSchools rating
- 8/10Benson Elementary SchoolGrades: PK-4Distance: 5.3 mi
- 7/10Benson Middle SchoolGrades: 6-8Distance: 6.6 mi
- 4/10West Johnston HighGrades: 9-12Distance: 5.3 mi
Get a cash offer in 3 minutes
Find out how much your home could sell for in as little as 3 minutes with a no-obligation cash offer.
Estimated market value
$679,300
Get a cash offer in 3 minutes
Find out how much your home could sell for in as little as 3 minutes with a no-obligation cash offer.
Estimated market value
$679,300
- North Carolina
- Johnston County
- Benson
- 27504
- 177 Josie Drive
Nearby cities
Nearby zip codes
Other Benson Topics
