Tucked away in the Borough East Stroudsburg you will find 177 King Street, offering a smart combination of comfort, flexibility, and unbeatable location. This inviting 3-bedroom, 2-bathroom home is ready for its next owner--and it brings a few standout surprises along the way. Inside, a practical layout keeps daily life running smoothly. Three bedrooms give you room to spread out, whether you need space for additional rooms, hosting weekend guests, or carving out a quiet home office. Two full bathrooms mean no morning traffic jams, while a dedicated guest suite adds genuine versatility for additional living space or visitors who appreciate their own space.
Out back, a fenced yard creates a private retreat for pets, play, and warm-weather gatherings. A handy on-site shed tackles your storage needs, keeping tools, lawn equipment, and seasonal odds and ends neatly out of the way. The location truly sweetens the deal. Downtown East Stroudsburg sits just minutes away, placing shopping, dining, schools, ESU, hospitals, and golf within easy reach. Outdoor enthusiasts will love being close to the Delaware River, the Delaware Water Gap National Recreation Area, and the scenic Levee Loop Trail--ideal escapes for weekend adventures. Commuters benefit from quick access to Route 80, simplifying trips to neighboring towns and beyond. Add in low taxes, and this property becomes an especially savvy choice for value-conscious buyers. Opportunities like this rarely linger--reach out today to schedule your private showing before someone else calls it home.
Sold for $300,000
$300,000
177 King St, East Stroudsburg, PA 18301
3beds
2,076sqft
Single Family Residence
Built in 1923
6,534 Square Feet Lot
$303,800 Zestimate®
$145/sqft
$2,357 Estimated rent
Home value
$303,800
$289,000 - $319,000
$2,357/mo
Zestimate® history
Owner options
List your home for rent
$2,357/mo
Rent Zestimate®
Find your next renter with Zillow Rental Manager. Plus, with online applications, you can quickly screen prospective tenants – for free.
$2,357/mo
Rent Zestimate®
Refinance and save
$1,985/mo
Est. payment
Refinancing to a lower rate could help reduce your monthly payments and save thousands over the life of the loan.
$1,985/mo
Est. payment
Explore your selling options
Work with a Zillow partner agent
Leverage their expertise and Zillow's premium Showcase listings to get your home seen by more buyers.
Get startedList with your own agent
Get your home in front of millions of buyers by listing it on Zillow.
Learn how to do itSell it yourself
Take full control of how buyers see your home on Zillow by listing For Sale by Owner (FSBO).
List your homeWhat's special
Zillow last checked:
Listing updated:
Listed by:
Bob Kelly 570-213-4884,
Keller Williams Real Estate - Stroudsburg 637 Main
Bought with:
Stacey J. Kelly, ABR, RS329289
Keller Williams Real Estate - Stroudsburg 637 Main
Source: PMAR,MLS#: PM-142244
Facts & features
Interior
Bedrooms & bathrooms
- Bedrooms: 3
- Bathrooms: 2
- Full bathrooms: 2
Primary bedroom
- Description: Hardwood,Window,Closet
- Level: Second
- Area: 120
- Dimensions: 10 x 12
Bedroom 2
- Description: Hardwood,Closet,Window
- Level: Second
- Area: 168
- Dimensions: 14 x 12
Bedroom 3
- Description: Rear Bedroom
- Level: Main
- Area: 120
- Dimensions: 12 x 10
Bathroom 2
- Description: Rear Bathroom
- Level: Main
- Area: 49
- Dimensions: 7 x 7
Dining room
- Description: Hardwood,Windows,Built In
- Level: Main
- Area: 240.41
- Dimensions: 14.1 x 17.05
Dining room
- Description: Rear Dining Room
- Level: Main
- Area: 90
- Dimensions: 10 x 9
Family room
- Description: Hardwood,Windows
- Level: Main
- Area: 240.41
- Dimensions: 17.05 x 14.1
Kitchen
- Description: Vinyl, Access to Rear Deck
- Level: Main
- Area: 155.61
- Dimensions: 17.1 x 9.1
Kitchen
- Description: Rear Kitchen
- Level: Main
- Area: 100
- Dimensions: 10 x 10
Laundry
- Description: Rear Laundry Room
- Level: Main
- Area: 25
- Dimensions: 5 x 5
Living room
- Description: Hardwood,Closet,Window
- Level: Main
- Area: 196
- Dimensions: 14 x 14
Living room
- Description: Rear Living Room
- Level: Main
- Area: 140
- Dimensions: 14 x 10
Heating
- Electric, Natural Gas, Zoned
Cooling
- Ceiling Fan(s)
Appliances
- Included: Electric Oven, Electric Range, Refrigerator, Water Heater, Dishwasher, Microwave, Washer, Dryer
- Laundry: Main Level, Lower Level, Multiple Locations
Features
- Laminate Counters, In-Law Floorplan, Guest Suite
- Flooring: Hardwood, Vinyl
- Basement: Storage Space
- Has fireplace: No
Interior area
- Total structure area: 3,114
- Total interior livable area: 2,076 sqft
- Finished area above ground: 2,076
- Finished area below ground: 0
Property
Parking
- Total spaces: 4
- Parking features: Open
- Uncovered spaces: 4
Features
- Stories: 2
Lot
- Size: 6,534 Square Feet
- Features: Level, Sloped
Details
- Parcel number: 055.1.11.28
- Zoning description: Residential
Construction
Type & style
- Home type: SingleFamily
- Architectural style: Colonial
- Property subtype: Single Family Residence
Materials
- Vinyl Siding
- Roof: Asphalt,Fiberglass,Shingle
Condition
- Year built: 1923
Utilities & green energy
- Electric: 100 Amp Service, 200+ Amp Service, Circuit Breakers
- Sewer: Public Sewer
- Water: Public
Community & HOA
Community
- Subdivision: None
HOA
- Has HOA: No
Location
- Region: East Stroudsburg
Financial & listing details
- Price per square foot: $145/sqft
- Tax assessed value: $128,340
- Annual tax amount: $5,813
- Date on market: 6/17/2026
- Listing terms: Cash,Conventional
- Road surface type: Paved
Price history
| Date | Event | Price |
|---|---|---|
| 7/6/2026 | Sold | $300,000$145/sqft |
Source: PMAR #PM-142244 Report a problem | ||
| 6/17/2026 | Pending sale | $300,000$145/sqft |
Source: PMAR #PM-142244 Report a problem | ||
Public tax history
| Year | Property taxes | Tax assessment |
|---|---|---|
| 2025 | $5,734 +8.6% | $128,340 |
| 2024 | $5,278 +4.5% | $128,340 |
| 2023 | $5,052 +0.6% | $128,340 |
| 2022 | $5,023 +1.8% | $128,340 |
| 2021 | $4,935 +1.5% | $128,340 |
| 2020 | $4,864 +22.6% | $128,340 +630.4% |
| 2019 | $3,966 | $17,570 |
| 2018 | $3,966 +0.7% | $17,570 |
| 2017 | $3,939 +394.4% | $17,570 |
| 2016 | $797 -71.2% | $17,570 |
| 2015 | $2,767 | $17,570 |
| 2014 | $2,767 | $17,570 |
| 2013 | -- | $17,570 |
| 2012 | -- | $17,570 |
| 2011 | -- | $17,570 |
| 2010 | -- | $17,570 |
| 2008 | -- | $17,570 |
| 2007 | -- | $17,570 |
| 2006 | -- | $17,570 |
| 2005 | -- | $17,570 |
| 2004 | -- | $17,570 |
| 2003 | -- | $17,570 |
| 2002 | -- | $17,570 |
| 2000 | -- | $17,570 |
Find assessor info on the county website
Neighborhood: 18301
Nearby homes
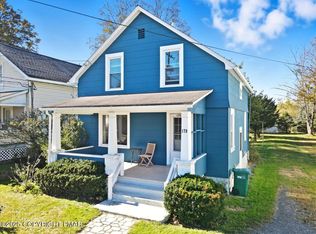
- $225,0003 bd1 ba1k sqft179 King St, East Stroudsburg, PA 18301Sold
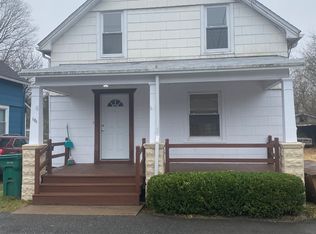
- $187,5005 bd1 ba1.8k sqft175 King St, East Stroudsburg, PA 18301Off Market
- $236,3003 bd2 ba1.2k sqft181 King St, East Stroudsburg, PA 18301Off Market
- $9,5002 bd1 ba1.4k sqft130 Georgellen Ave, East Stroudsburg, PA 18301Off Market
- $100,0004 bd1 ba1.7k sqft199 King St, East Stroudsburg, PA 18301Sold
- $90,9000.53 Acres151 King St, East Stroudsburg, PA 18301Off Market
- $34,7002 bd1 ba720 sqft121 Shady Oaks Ln, East Stroudsburg, PA 18301Off Market
- $37,2002 bd1 ba720 sqft117 Shady Oaks Ln, East Stroudsburg, PA 18301Off Market
Nearby schools
GreatSchools rating
- 4/10J M Hill Elementary SchoolGrades: K-5Distance: 0.8 mi
- 5/10J T Lambert Intermediate SchoolGrades: 6-8Distance: 1 mi
- 5/10East Stroudsburg Senior High School SouthGrades: 9-12Distance: 0.5 mi


Get pre-qualified for a loan
At Zillow Home Loans, we can pre-qualify you in as little as 5 minutes with no impact to your credit score.An equal housing lender. NMLS #10287.
Sell for more on Zillow
Get a Zillow Showcase℠ listing at no additional cost and you could sell for .
$303,800
2% more
+$6,076
With Zillow Showcase(estimated)
$309,876
Nearby cities
Nearby zip codes
Other East Stroudsburg Topics
- Apartments for Rent in 18301
- Houses for Sale in 18301
- Houses for Rent in 18301
- 18301 Real Estate
- East Stroudsburg Condos
- Houses for Sale in East Stroudsburg
- Newest Listings in East Stroudsburg
- East Stroudsburg Home Values
- East Stroudsburg Real Estate Agents
- East Stroudsburg Refinance
- East Stroudsburg Mortgage Rates
