Skip main navigation
Closed
  • $489,600

    177 King William Dr #126, Mooresville, NC 28115

    4beds
    3,140sqft
    Single Family Residence
    Built in 2018
    0.18 Acres Lot
    $489,600 Zestimate®
    $156/sqft
    $3,070 Estimated rent

    Home value

    $489,600

    $465,000 - $514,000

    $3,070/mo

    Zestimate® history
    Loading
    Loading...

    Owner options

    List your home for rent

    $3,070/mo

    Rent Zestimate®

    Find your next renter with Zillow Rental Manager. Plus, with online applications, you can quickly screen prospective tenants – for free.

    Learn more

    $3,070/mo

    Rent Zestimate®

    Refinance and save

    $3,600/mo

    Est. payment

    Refinancing to a lower rate could help reduce your monthly payments and save thousands over the life of the loan.

    See today's rates

    $3,600/mo

    Est. payment

    Explore your selling options

    Work with a Zillow partner agent

    Leverage their expertise and Zillow's premium Showcase listings to get your home seen by more buyers.

    Get started

    List with your own agent

    Get your home in front of millions of buyers by listing it on Zillow.

    Learn how to do it

    Sell it yourself

    Take full control of how buyers see your home on Zillow by listing For Sale by Owner (FSBO).

    List your home

    What's special

    New paver patioUpgrades galoreVaulted ceilingsPrivate officeNew stainless-steel appliancesPlenty of cabinet spaceOpen concept living

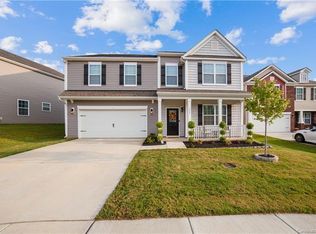
    This stunning home located in the highly sought-after Kensington Village community in Mooresville is situated on a quiet cul-de-sac minutes from downtown & in the MGSD. You'll immediately notice the bright & airy feel of the home, upgrades galore, new paint, open concept living & dining areas perfect for hosting family & friends, as well as a private office with French doors. The large gourmet kitchen features granite countertops, NEW stainless-steel appliances & plenty of cabinet space, as well as a walk-in pantry & beverage refrigerator. Upstairs relax in the enormous primary suite with vaulted ceilings. Three additional bedrooms & 2 full baths upstairs. Other features of this exceptional home include a two-car garage, convenient upper-level laundry room & a spacious loft. A new paver patio & well-manicured fenced yard provides the perfect outdoor space for relaxation and entertainment. This home has been meticulously maintained and is waiting for you!

    This property is not currently displayed as for sale or rent on Zillow. This may be different from what's on other websites or public sources.

    Zillow last checked:

    Listing updated:

    Listed by:

    Erika Buchholz erikaismyagent@gmail.com,

    RE/MAX Executive

    Bought with:

    Rob Cassam

    Carolina Realty Advisors

    Source: Canopy MLS as distributed by MLS GRID,MLS#: 4023061MLS Logo

    Facts & features

    Interior

    Bedrooms & bathrooms
    • Bedrooms: 4
    • Bathrooms: 4
    • Full bathrooms: 3
    • 1/2 bathrooms: 1
    Primary bedroom
    • Features: Ceiling Fan(s), Vaulted Ceiling(s), Walk-In Closet(s)
    • Level: Upper
    Bathroom full
    • Level: Upper
    Bathroom full
    • Level: Upper
    Bathroom half
    • Level: Main
    Dining area
    • Level: Main
    Family room
    • Features: Open Floorplan
    • Level: Main
    Kitchen
    • Features: Computer Niche, Kitchen Island, Open Floorplan, Walk-In Pantry
    • Level: Main
    Laundry
    • Level: Upper
    Loft
    • Level: Upper
    Office
    • Level: Main
    Heating
    • Heat Pump
    Cooling
    • Central Air
    Appliances
    • Included: Bar Fridge, Dishwasher, Dryer, Electric Range, Electric Water Heater, Microwave, Refrigerator, Washer, Washer/Dryer
    • Laundry: Electric Dryer Hookup, Upper Level
    Features
    • Kitchen Island, Open Floorplan, Vaulted Ceiling(s)(s), Walk-In Closet(s), Walk-In Pantry
    • Flooring: Carpet, Tile, Vinyl
    • Doors: French Doors, Screen Door(s), Sliding Doors
    • Has basement: No
    • Fireplace features: Family Room, Gas
    Interior area
    • Total structure area: 3,140
    • Total interior livable area: 3,140 sqft
    • Finished area above ground: 3,140
    • Finished area below ground: 0

    Property

    Parking
    • Total spaces: 2
    • Parking features: Driveway, Attached Garage, Garage Door Opener, Garage Faces Front, Garage on Main Level
    • Attached garage spaces: 2
    • Has uncovered spaces: Yes
    Features
    • Levels: Two
    • Stories: 2
    • Patio & porch: Front Porch, Patio
    • Pool features: Community
    • Fencing: Back Yard,Fenced,Privacy
    Lot
    • Size: 0.18 Acres
    • Features: Cul-De-Sac, Wooded
    Details
    • Additional structures: Shed(s)
    • Parcel number: 4667800997.000
    • Zoning: TN
    • Special conditions: Standard

    Construction

    Type & style
    • Home type: SingleFamily
    • Property subtype: Single Family Residence
    Materials
    • Vinyl
    • Foundation: Slab
    • Roof: Shingle
    Condition
    • New construction: No
    • Year built: 2018
    Details
    • Builder model: Columbia C
    • Builder name: D R Horton

    Utilities & green energy

    • Sewer: Public Sewer
    • Water: City
    • Utilities for property: Electricity Connected

    Community & HOA

    Community
    • Features: Clubhouse, Playground, Sidewalks, Street Lights
    • Security: Smoke Detector(s)
    • Subdivision: Kensington Village
    HOA
    • Has HOA: Yes
    • HOA fee: $650 annually
    • HOA name: Henderson Association Mgmt
    • HOA phone: 704-970-4155
    Location
    • Region: Mooresville

    Financial & listing details

    • Price per square foot: $156/sqft
    • Tax assessed value: $291,010
    • Date on market: 6/8/2023
    • Cumulative days on market: 4 days
    • Listing terms: Cash,Conventional,FHA,VA Loan
    • Electric utility on property: Yes
    • Road surface type: Concrete, Paved

    Price history

    DateEventPrice
    7/27/2023Sold$480,000-0.4%$153/sqft
    Source: Canopy MLS as distributed by MLS GRID #4023061 Report a problem
    6/8/2023Listed for sale$482,000+63%$154/sqft
    Source: Canopy MLS as distributed by MLS GRID #CAR4023061 Report a problem
    12/31/2018Sold$295,630$94/sqft
    Source: Canopy MLS as distributed by MLS GRID #3445997 Report a problem

    Public tax history

    Tax history is unavailable.

    Neighborhood: 28115

    Nearby schools

    GreatSchools rating
    Get a cash offer in 3 minutes
    Find out how much your home could sell for in as little as 3 minutes with a no-obligation cash offer.
    Estimated market value
    $489,600
    Get a cash offer in 3 minutes
    Find out how much your home could sell for in as little as 3 minutes with a no-obligation cash offer.
    Estimated market value
    $489,600