Skip main navigation
Closed
  • $380,000

    177 Kings Hwy, Amherst, NY 14226

    3beds
    1,608sqft
    Single Family Residence
    Built in 1927
    6,242 Square Feet Lot
    $380,100 Zestimate®
    $236/sqft
    $2,526 Estimated rent

    Home value

    $380,100

    $361,000 - $399,000

    $2,526/mo

    Zestimate® history
    Loading
    Loading...

    Owner options

    List your home for rent

    $2,526/mo

    Rent Zestimate®

    Find your next renter with Zillow Rental Manager. Plus, with online applications, you can quickly screen prospective tenants – for free.

    Learn more

    $2,526/mo

    Rent Zestimate®

    Refinance and save

    $2,768/mo

    Est. payment

    Refinancing to a lower rate could help reduce your monthly payments and save thousands over the life of the loan.

    See today's rates

    $2,768/mo

    Est. payment

    Explore your selling options

    Work with a Zillow partner agent

    Leverage their expertise and Zillow's premium Showcase listings to get your home seen by more buyers.

    Get started

    List with your own agent

    Get your home in front of millions of buyers by listing it on Zillow.

    Learn how to do it

    Sell it yourself

    Take full control of how buyers see your home on Zillow by listing For Sale by Owner (FSBO).

    List your home

    What's special

    Cozy wood-burning fireplaceInviting living spacesRich characterRepointed chimneyDouble-pane windowsFormal dining roomEat-in kitchen
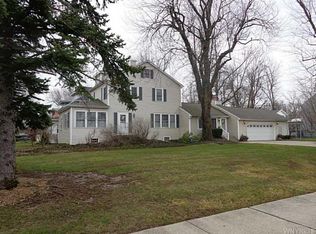
    Timeless charm and everyday comfort come together at 177 Kings Highway, located in the highly desirable Amherst Central School District. This Traditional Colonial showcases beautiful curb appeal, rich character, and a well-designed layout filled with inviting living spaces. From the welcoming exterior to the warm interior details, this home delivers the perfect blend of style and functionality. Featuring 3 bedrooms, 1.5 baths, and a 2.5-car garage, this well-maintained home offers thoughtful updates, attractive landscaping, and a layout ideal for comfortable everyday living. A true must-see—your search ends here! Step inside to find a versatile front enclosed room currently used as a den or study. The spacious living room boasts a cozy wood-burning fireplace, while the formal dining room flows seamlessly into the eat-in kitchen. At the rear of the home, enjoy a bright enclosed sunroom with a durable metal roof and windows on all sides, filling the space with natural light. This home has been updated for peace of mind, including: 2026 re-sealed asphalt driveway, 2025 front steps with Trex decking, painted aluminum siding, hot water tank, and electric meter, 2022 100-amp circuit breaker panel and updated smoke/CO2 detectors, 2021 fully renovated second-floor full bath, gas forced air furnace, central A/C, and new sewer line (Cellino Plumbing), 2017 house roof, 2015 water supply line to the home. Additional highlights include hardwood floors in living room, dining room and bedrooms, double-pane windows, a repointed chimney, basement drain tile system, a bonus attic space offering extra flexibility and a backyard deck for entertainment and relaxation.

    Zillow last checked:

    Listing updated:

    Listed by:

    John Gatas 716-218-3146,

    Keller Williams Realty WNY

    Bought with:

    Daniel C Pratt, 10401367967

    Keller Williams Realty WNY

    Source: NYSAMLSs,MLS#: B1699931MLS LogoOriginating MLS: Buffalo

    Facts & features

    Interior

    Bedrooms & bathrooms
    • Bedrooms: 3
    • Bathrooms: 2
    • Full bathrooms: 1
    • 1/2 bathrooms: 1
    Heating
    • Gas, Forced Air
    Cooling
    • Central Air
    Appliances
    • Included: Dryer, Dishwasher, Electric Oven, Electric Range, Freezer, Gas Water Heater, Refrigerator, Washer
    • Laundry: In Basement
    Features
    • Ceiling Fan(s), Den, Separate/Formal Dining Room, Eat-in Kitchen, Separate/Formal Living Room, Sliding Glass Door(s)
    • Flooring: Carpet, Hardwood, Luxury Vinyl, Varies, Vinyl
    • Doors: Sliding Doors
    • Basement: Full,Sump Pump
    • Number of fireplaces: 1
    Interior area
    • Total structure area: 1,608
    • Total interior livable area: 1,608 sqft

    Property

    Parking
    • Total spaces: 2.5
    • Parking features: Detached, Electricity, Garage
    • Garage spaces: 2.5
    Features
    • Levels: Two
    • Stories: 2
    • Patio & porch: Balcony
    • Exterior features: Blacktop Driveway, Balcony, Fence, Private Yard, See Remarks
    • Fencing: Partial
    Lot
    • Size: 6,242 Square Feet
    • Dimensions: 42 x 148
    • Features: Near Public Transit, Rectangular, Rectangular Lot, Residential Lot
    Details
    • Parcel number: 1422890800900013002000
    • Special conditions: Standard

    Construction

    Type & style
    • Home type: SingleFamily
    • Architectural style: Colonial,Two Story,Traditional
    • Property subtype: Single Family Residence
    Materials
    • Aluminum Siding, Copper Plumbing
    • Foundation: Poured
    • Roof: Asphalt
    Condition
    • Resale
    • Year built: 1927

    Utilities & green energy

    • Electric: Circuit Breakers
    • Sewer: Connected
    • Water: Connected, Public
    • Utilities for property: Sewer Connected, Water Connected

    Community & HOA

    Location
    • Region: Amherst

    Financial & listing details

    • Price per square foot: $236/sqft
    • Tax assessed value: $290,000
    • Annual tax amount: $6,483
    • Date on market: 7/21/2026
    • Cumulative days on market: 1 day
    • Listing terms: Cash,Conventional,FHA,VA Loan

    Price history

    DateEventPrice
    9/11/2026Sold$380,000+15.2%$236/sqft
    Source: NYSAMLSs #B1699931 Report a problem
    8/14/2026Contingent$329,900$205/sqft
    Source: NY State MLS #11894798 Report a problem
    7/29/2026Pending sale$329,900$205/sqft
    Source: NYSAMLSs #B1699931 Report a problem
    7/23/2026Contingent$329,900$205/sqft
    Source: NYSAMLSs #B1699931 Report a problem
    7/21/2026Listed for sale$329,900$205/sqft
    Source: NYSAMLSs #B1699931 Report a problem

    Public tax history

    YearProperty taxesTax assessment
    2025-- $290,000
    2024-- $290,000 +62.9%
    2023-- $178,000
    2022-- $178,000
    2021-- $178,000
    2020-- $178,000
    2019-- $178,000
    2018-- $178,000
    2017$4,714 +139.4%$178,000 +18%
    2016$1,969 $150,800
    2015-- $150,800
    2014-- $150,800
    2013-- $150,800
    2012-- $150,800
    2011-- $150,800
    2010-- $150,800
    2009-- $150,800 +14.2%
    2008-- $132,000
    2007-- $132,000
    2006-- $132,000 +4.8%
    2005-- $126,000
    2004-- $126,000 +27.1%
    2003-- $99,100
    2002-- $99,100 +13.9%
    2001-- $87,000
    2000-- $87,000
    Find assessor info on the county website

    Neighborhood: Snyder

    Nearby schools

    GreatSchools rating
    Schools provided by the listing agent
    • Elementary: Smallwood Drive
    • Middle: Amherst Middle
    • High: Amherst Central High
    • District: Amherst

    Source: NYSAMLSs. This data may not be complete. We recommend contacting the local school district to confirm school assignments for this home.

    Sell for more on Zillow
    Get a Zillow Showcase℠ listing at no additional cost and you could sell for .
    $380,100
    2% more
    +$7,602
    With Zillow Showcase(estimated)
    $387,702
    Sell for more on Zillow
    Get a Zillow Showcase℠ listing at no additional cost and you could sell for .
    $380,100
    2% more
    +$7,602
    With Zillow Showcase(estimated)
    $387,702