Skip main navigation
Closed
  • $537,500

    177 Kirkpatrick Dr SW, Marietta, GA 30064

    3beds
    1,386sqft
    Single Family Residence, Residential
    Built in 1962
    9,365.4 Square Feet Lot
    $537,800 Zestimate®
    $388/sqft
    $2,107 Estimated rent

    Home value

    $537,800

    Estimated sales range

    Not available

    $2,107/mo

    Zestimate® history
    Loading
    Loading...

    Owner options

    List your home for rent

    $2,107/mo

    Rent Zestimate®

    Find your next renter with Zillow Rental Manager. Plus, with online applications, you can quickly screen prospective tenants – for free.

    Learn more

    $2,107/mo

    Rent Zestimate®

    Refinance and save

    $3,219/mo

    Est. payment

    Refinancing to a lower rate could help reduce your monthly payments and save thousands over the life of the loan.

    See today's rates

    $3,219/mo

    Est. payment

    Explore your selling options

    Work with a Zillow partner agent

    Leverage their expertise and Zillow's premium Showcase listings to get your home seen by more buyers.

    Get started

    List with your own agent

    Get your home in front of millions of buyers by listing it on Zillow.

    Learn how to do it

    Sell it yourself

    Take full control of how buyers see your home on Zillow by listing For Sale by Owner (FSBO).

    List your home

    What's special

    Spacious light-filled interiorsRenovated original bathStainless steel appliancesQuartz countertopsThoughtfully selected finishes
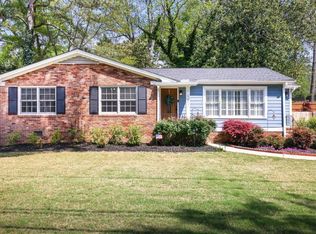
    Beautifully Renovated Midcentury Modern Brick Ranch Near Marietta Square! This simply awesome home is perfectly situated roughly 1.5 miles from award-winning Marietta Square. This house packs a style punch, seamlessly blending classic architecture with contemporary updates. The exceptional 2024 renovation blends spacious, light-filled interiors, and thoughtfully selected finishes that honor the home’s midcentury roots. And the open-concept living, dining, and kitchen areas flow effortlessly, making it perfect for entertaining or relaxing with friends and family. The kitchen is gorgeous with its oversized island, quartz countertops, and stainless steel appliances. You're going to LOVE cooking in this great space! The renovated original bath, and newly built primary bedroom with en suite bath, are going to delight you, and the HGTV-level combination-pantry-and-laundry room is like nothing you’ve seen in a home at this price. Another standout feature of this property is the versatile outbuilding, expertly set up as a private home office. Whether you work remotely, need a creative studio, a dedicated space for hobbies, or just a quiet place to hide in the yard and savor a good book, this separate structure offers endless opportunities. This home is a short stroll to Laurel Park, and off-the-Square dining and shopping options, and just a short drive or pedal to the award-winning restaurants, stunning art galleries, trendy shopping, lively bars, and all of the concerts, festivals and fun that Marietta Square offers. Commuting is easy with quick access to major highways, while the community’s charm is right outside your door. This home will not disappoint. Enjoy the best of Marietta living!

    Zillow last checked:

    Listing updated:

    Listing Provided by:

    Elizabeth Denney,

    Johnny Walker Realty 770-262-2893

    Bought with:

    Hannah Wehunt, 396578

    Bolst, Inc.

    Source: FMLS GA,MLS#: 7713907MLS Logo

    Facts & features

    Interior

    Bedrooms & bathrooms
    • Bedrooms: 3
    • Bathrooms: 2
    • Full bathrooms: 2
    • Main level bathrooms: 2
    • Main level bedrooms: 3
    Primary bedroom
    • Features: Master on Main, Roommate Floor Plan, Split Bedroom Plan
    • Level: Master on Main, Roommate Floor Plan, Split Bedroom Plan
    Bedroom
    • Features: Master on Main, Roommate Floor Plan, Split Bedroom Plan
    Primary bathroom
    • Features: Separate His/Hers, Shower Only
    Dining room
    • Features: Open Concept
    Kitchen
    • Features: Breakfast Bar, Eat-in Kitchen, Kitchen Island, Pantry Walk-In, Solid Surface Counters, View to Family Room
    Heating
    • Central
    Cooling
    • Central Air
    Appliances
    • Included: Dishwasher, Disposal, Gas Range, Range Hood
    • Laundry: Laundry Room
    Features
    • Wet Bar
    • Flooring: Ceramic Tile, Hardwood
    • Windows: None
    • Basement: None
    • Attic: Pull Down Stairs
    • Has fireplace: No
    • Fireplace features: None
    • Common walls with other units/homes: No Common Walls
    Interior area
    • Total structure area: 1,386
    • Total interior livable area: 1,386 sqft

    Property

    Parking
    • Parking features: Driveway
    • Has uncovered spaces: Yes
    Accessibility
    • Accessibility features: None
    Features
    • Levels: One
    • Stories: 1
    • Patio & porch: None
    • Exterior features: Private Yard, Rain Gutters
    • Pool features: None
    • Spa features: None
    • Fencing: Back Yard
    • Has view: Yes
    • View description: City
    • Waterfront features: None
    • Body of water: None
    Lot
    • Size: 9,365 sqft
    • Dimensions: 76 x 122 x 77 x 122
    • Features: Back Yard
    Details
    • Additional structures: Outbuilding
    • Parcel number: 16129400720
    • Other equipment: None
    • Horse amenities: None

    Construction

    Type & style
    • Home type: SingleFamily
    • Architectural style: Mid-Century Modern,Ranch
    • Property subtype: Single Family Residence, Residential
    Materials
    • Brick, Cement Siding
    • Roof: Composition
    Condition
    • Resale
    • New construction: No
    • Year built: 1962

    Utilities & green energy

    • Electric: 110 Volts
    • Sewer: Public Sewer
    • Water: Public
    • Utilities for property: Cable Available, Electricity Available, Natural Gas Available, Phone Available, Sewer Available, Water Available
    Green energy
    • Energy efficient items: None
    • Energy generation: None

    Community & neighborhood

    Security
    • Security features: Carbon Monoxide Detector(s), Closed Circuit Camera(s), Smoke Detector(s)
    Community
    • Community features: Near Beltline, Near Public Transport, Near Schools, Near Shopping, Near Trails/Greenway
    Location
    • Region: Marietta
    • Subdivision: Historic Marietta

    Other

    Other facts
    • Road surface type: Asphalt

    Price history

    DateEventPrice
    4/7/2026Sold$537,500-2.3%$388/sqft
    Source: FMLS GA #7713907 Report a problem
    2/24/2026Pending sale$550,000$397/sqft
    Source: FMLS GA #7713907 Report a problem
    2/4/2026Listed for sale$550,000+52.8%$397/sqft
    Source: FMLS GA #7713907 Report a problem
    11/1/2023Listing removed$360,000$260/sqft
    Source: FMLS GA #7246689 Report a problem
    10/23/2023Price change$360,000-7.7%$260/sqft
    Source: GAMLS #20132152 Report a problem
    7/14/2023Price change$389,9990%$281/sqft
    Source: GAMLS #20132152 Report a problem
    7/9/2023Listed for sale$390,090$281/sqft
    Source: GAMLS #20132152 Report a problem

    Public tax history

    Tax history is unavailable.

    Neighborhood: 30064

    Nearby schools

    GreatSchools rating
    Schools provided by the listing agent
    • Elementary: A.L. Burruss
    • Middle: Marietta
    • High: Marietta

    Source: FMLS GA. This data may not be complete. We recommend contacting the local school district to confirm school assignments for this home.

    Get a cash offer in 3 minutes
    Find out how much your home could sell for in as little as 3 minutes with a no-obligation cash offer.
    Estimated market value
    $537,800
    Get a cash offer in 3 minutes
    Find out how much your home could sell for in as little as 3 minutes with a no-obligation cash offer.
    Estimated market value
    $537,800