The quintessential lake home could be yours in charming Lake Hauto. Less than a half mile walk to one of the community’s four beaches, the home offers a double lot bordering on protected woodland, offering the convenience of a community with the feeling of wilderness. The home’s semi-circular driveway offers ease of access to the wood clad home and its two garages. Entering the home via the eat-in kitchen, a cathedral wood-beamed ceiling peaks at 17.5’ and offers ample space to cook and gather by the warmth of the corner pellet stove. To the left closets for coats, pantry storage, and more as well as the home’s full bath and master with double closets and sliding glass doors to the 600sf deck. Across the home is the sprawling great room, ample windows facing front and back, 9’ wood beamed ceilings, and a brick fireplace with unique wood storage offer 550sf to entertain or snug in for a snowy night by the fire. The loft level offers two cozy bedrooms with a convenient half bath. The first garage holds the home’s laundry and utilities and connects to the second garage with amazing potential to utilize its two levels in a multitude of ways! Situated in the gated Lake Hauto Club community, member residents can take advantage of the outdoor amenities of beaches and tennis courts, the gym and library, and of course the 330-acre lake with its fishing, kayaking, swimming, boating, and more! Additionally, the home is in Schuylkill County and Tamaqua School District.
Sold for $250,000
$250,000
177 Lake Dr, Nesquehoning, PA 18240
--beds
--baths
1,550sqft
Single Family Residence
Built in 1972
0.7 Acres Lot
$296,500 Zestimate®
$161/sqft
$1,499 Estimated rent
Home value
$296,500
$279,000 - $314,000
$1,499/mo
Zestimate® history
Owner options
List your home for rent
$1,499/mo
Rent Zestimate®
Find your next renter with Zillow Rental Manager. Plus, with online applications, you can quickly screen prospective tenants – for free.
$1,499/mo
Rent Zestimate®
Refinance and save
$3,203/mo
Est. payment
Refinancing to a lower rate could help reduce your monthly payments and save thousands over the life of the loan.
$3,203/mo
Est. payment
Explore your selling options
Work with a Zillow partner agent
Leverage their expertise and Zillow's premium Showcase listings to get your home seen by more buyers.
Get startedList with your own agent
Get your home in front of millions of buyers by listing it on Zillow.
Learn how to do itSell it yourself
Take full control of how buyers see your home on Zillow by listing For Sale by Owner (FSBO).
List your homeWhat's special
Brick fireplaceWood clad homeTennis courtsUnique wood storageAmple spacePantry storageAmple windows
Zillow last checked:
Listing updated:
Listed by:
Vince Boyle 570-225-6577,
RE/MAX Real Estate
Bought with:
Vince Boyle, RS344371
RE/MAX Real Estate
Source: GLVR,MLS#: 736150 Originating MLS: Lehigh Valley MLS
Originating MLS: Lehigh Valley MLSFacts & features
Interior
Primary bedroom
- Description: Sliding Glass Doors to Deck
- Level: First
- Dimensions: 11.00 x 11.00
Bedroom
- Level: Second
- Dimensions: 9.00 x 9.00
Bedroom
- Level: Second
- Dimensions: 9.00 x 13.00
Other
- Level: First
- Dimensions: 7.00 x 7.00
Half bath
- Level: Second
- Dimensions: 5.00 x 3.00
Kitchen
- Description: Wood Beam Cathedral Ceiling w/17'6" peak, Pellet Stove, Ceiling Fan, Dining Area
- Level: First
- Dimensions: 19.00 x 13.00
Living room
- Description: Wood Beam 9'4" Ceiling, Wood Burning Brick Surround Fireplace
- Level: First
- Dimensions: 29.00 x 19.00
Other
- Description: Garage/Utility/Laundry Space (Unfinished/Unheated)
- Level: First
- Dimensions: 21.00 x 28.00
Other
- Description: Garage etc.(Unfinished/Unheated)
- Level: First
- Dimensions: 20.00 x 23.00
Other
- Description: Storage Loft (Unfinished/Unheated)
- Level: Second
- Dimensions: 20.00 x 16.00
Heating
- Oil, Pellet Stove, Wood Stove
Cooling
- Ceiling Fan(s)
Appliances
- Included: Electric Oven, Electric Range, Oil Water Heater, Refrigerator
- Laundry: Washer Hookup, Dryer Hookup, Main Level
Features
- Attic, Cathedral Ceiling(s), Dining Area, Eat-in Kitchen, High Ceilings, Internal Expansion, Kitchen Island, Storage, Vaulted Ceiling(s)
- Flooring: Carpet, Ceramic Tile, Hardwood
- Basement: Crawl Space
- Has fireplace: Yes
- Fireplace features: Family Room, Kitchen, Wood Burning
Interior area
- Total interior livable area: 1,550 sqft
- Finished area above ground: 1,550
- Finished area below ground: 0
Property
Parking
- Total spaces: 2
- Parking features: Attached, Garage
- Attached garage spaces: 2
Features
- Stories: 1
- Patio & porch: Deck
- Exterior features: Deck, Tennis Court(s)
- Has view: Yes
- View description: Creek/Stream
- Has water view: Yes
- Water view: Creek/Stream
Lot
- Size: 0.7 Acres
- Dimensions: 160 x 200
- Features: Flat, Sloped
- Residential vegetation: Partially Wooded
Details
- Additional structures: Workshop
- Parcel number: 25270118000
- Zoning: R
- Special conditions: None
Construction
Type & style
- Home type: SingleFamily
- Architectural style: Chalet/Alpine
- Property subtype: Single Family Residence
Materials
- T1-11 Siding
- Roof: Asphalt,Fiberglass
Condition
- Year built: 1972
Utilities & green energy
- Electric: Circuit Breakers
- Sewer: Grinder Pump, Public Sewer
- Water: Public
Community & HOA
Community
- Subdivision: Not in Development
HOA
- Has HOA: Yes
- HOA fee: $1,460 annually
Location
- Region: Nesquehoning
Financial & listing details
- Price per square foot: $161/sqft
- Tax assessed value: $53,325
- Annual tax amount: $3,379
- Date on market: 9/19/2025
- Cumulative days on market: 6 days
- Listing terms: Cash,Conventional
- Ownership type: Fee Simple
Price history
| Date | Event | Price |
|---|---|---|
| 5/31/2024 | Sold | $250,000-9.1%$161/sqft |
Source:  GLVR #736150 Report a problem GLVR #736150 Report a problem | ||
| 5/2/2024 | Pending sale | $275,000$177/sqft |
Source: GLVR #736150 Report a problem | ||
| 5/1/2024 | Listed for sale | $275,000$177/sqft |
Source: GLVR #736150 Report a problem | ||
| 4/22/2024 | Pending sale | $275,000$177/sqft |
Source: GLVR #736150 Report a problem | ||
| 4/17/2024 | Listed for sale | $275,000+103.7%$177/sqft |
Source: GLVR #736150 Report a problem | ||
| 12/11/2019 | Sold | $135,000$87/sqft |
Source: Public Record Report a problem | ||
Public tax history
| Year | Property taxes | Tax assessment |
|---|---|---|
| 2023 | $3,347 +2.1% | $53,325 |
| 2022 | $3,277 +1% | $53,325 |
| 2021 | $3,245 -16.5% | $53,325 |
| 2020 | $3,887 +237.5% | $53,325 |
| 2019 | $1,152 -62.5% | $53,325 |
| 2018 | $3,070 | $53,325 |
| 2017 | -- | $53,325 |
Find assessor info on the county website
Neighborhood: 18240
Nearby homes
- $236,0002 bd1 ba-- sqft182 Lake Dr, Nesquehoning, PA 18240Off Market
- $370,7003 bd2 ba1.8k sqft167 Lake Dr, Nesquehoning, PA 18240Off Market
- $21,780-- bd-- ba-- sqftLake Dr, Tamaqua, PA 18252Off Market
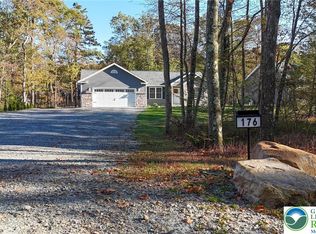
- $408,2503 bd2 ba1.2k sqft176 Lake Dr, Nesquehoning, PA 18240Sold
- $499,8002 bd1 ba2.1k sqft183 Lake Dr, Nesquehoning, PA 18240Off Market
- $518,5003 bd2 ba2.1k sqft172 Lake Dr, Nesquehoning, PA 18240Off Market
- $16,350-- bd-- ba-- sqft172 Lake Dr, Nesquehoning, PA 18240Off Market
- $21,780-- bd-- ba-- sqftLake Dr, Tamaqua, PA 18252Off Market
Nearby schools
GreatSchools rating
- 5/10Tamaqua Elementary SchoolGrades: K-5Distance: 3.3 mi
- 4/10Tamaqua Area Middle SchoolGrades: 6-8Distance: 3.9 mi
- 5/10Tamaqua Area Senior High SchoolGrades: 9-12Distance: 3.9 mi
Schools provided by the listing agent
- Elementary: Tamaqua Area Elementary School
- Middle: Tamaqua Area Middle School
- High: Tamaqua Area High School
- District: Tamaqua
Source: GLVR. This data may not be complete. We recommend contacting the local school district to confirm school assignments for this home.


Get pre-qualified for a loan
At Zillow Home Loans, we can pre-qualify you in as little as 5 minutes with no impact to your credit score.An equal housing lender. NMLS #10287.
Sell for more on Zillow
Get a Zillow Showcase℠ listing at no additional cost and you could sell for .
$296,500
2% more
+$5,930
With Zillow Showcase(estimated)
$302,430
Nearby cities
Nearby zip codes
Other Nesquehoning Topics
