Skip main navigation
For sale
  • $160,000

    177 Landmark Dr, Montgomery, AL 36117

    3beds
    1,428sqft
    : 
    $1,016/mo
    Get pre-qualified
    Townhouse
    Built in 1995
    4,791 Square Feet Lot
    $158,600 Zestimate®
    $112/sqft
    $-- HOA

    What's special

    Inviting family room
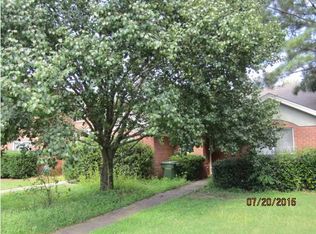
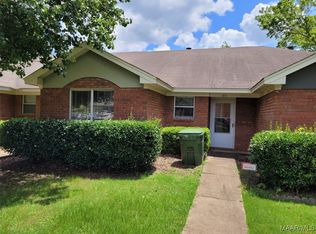
    Back on the Market due to no fault of seller!! A Rare Find in Landmark — 3 Bedrooms, 3 Private Baths! Welcome to 177 Landmark Drive, nestled in Montgomery’s desirable Landmark subdivision! This distinctive home offers a floor plan you don’t see every day—3 spacious bedrooms, each with its own private full bathroom, providing exceptional comfort and privacy for family members and guests alike. Step inside and enjoy the open, airy feel created by soaring ceilings over 9 feet tall and an abundance of closet and storage space throughout. The inviting family room is enhanced by new skylights, filling the space with beautiful natural light. The kitchen comes ready to enjoy with a complete stainless steel appliance package, including the refrigerator, stove, microwave, and dishwasher. Major improvements have already been taken care of! The home features a newer roof, approximately one year old, UV Rated Energy Efficient Windows. along with a newly installed 8-foot privacy fence that creates a private backyard retreat. Outdoor living is just as impressive with a large covered patio, perfect for relaxing, entertaining, grilling, or enjoying quiet evenings at home. Attached patio storage provides additional convenience, and an additional storage shed also conveys with the property. With three bedroom suites, impressive ceiling height, abundant storage, updated skylights, newer roof, stainless steel appliances, covered outdoor living space, and exceptional backyard privacy, 177 Landmark Drive offers a combination of comfort, functionality, and features that is hard to find. Schedule your private showing and come see everything this Landmark home has to offer!
    17 days
    438
    10

    Likely to sell faster than

    Zillow last checked:

    Listing updated:

    Listed by:

    Shirley D. Moore 334-676-2273,

    CHOSEN Realty, LLC.

    Source: MAAR,MLS#: 589436MLS LogoOriginating MLS: Montgomery Area Association Of Realtors

      Facts & features

      Interior

      Bedrooms & bathrooms
      • Bedrooms: 3
      • Bathrooms: 3
      • Full bathrooms: 3
      Primary bedroom
      • Description: MASTER BEDROOM
      • Level: First
      Bedroom
      • Description: GUEST BED 1
      • Level: First
      Bedroom
      • Description: GUEST BED 2
      • Level: Second
      Bathroom
      • Description: MASTER BATH
      • Level: First
      Bathroom
      • Description: GUEST BATH 1
      • Level: First
      Bathroom
      • Description: GUEST BATH 2
      • Level: Second
      Dining room
      • Description: DINING
      • Level: First
      Family room
      • Description: DEN / FAMILY ROOM
      • Level: First
      Kitchen
      • Description: KITCHEN
      • Level: First
      Heating
      • Heat Pump
      Cooling
      • Heat Pump
      Appliances
      • Included: Dishwasher, Electric Cooktop, Electric Oven, Electric Range, Electric Water Heater, Microwave Hood Fan, Microwave, Plumbed For Ice Maker, Refrigerator, Smooth Cooktop, Self Cleaning Oven
      • Laundry: Washer Hookup, Dryer Hookup
      Features
      • Attic, High Ceilings, Linen Closet, Storage, Skylights, Window Treatments
      • Flooring: Laminate, Plank, Vinyl
      • Doors: Storm Door(s)
      • Windows: Blinds, Double Pane Windows, Skylight(s), Storm Window(s)
      Interior area
      • Total interior livable area: 1,428 sqft

      Property

      Parking
      • Parking features: Parking Pad
      Features
      • Levels: Two
      • Stories: 2
      • Patio & porch: Covered, Enclosed, Patio
      • Exterior features: Covered Patio, Fence, Storage
      • Pool features: None
      • Fencing: Privacy
      Lot
      • Size: 4,791 Square Feet
      • Dimensions: 24 x 198
      • Features: City Lot, Subdivision
      Details
      • Additional structures: Storage
      • Parcel number: 09 03 07 4 002 003.016

      Construction

      Type & style
      • Home type: Townhouse
      • Architectural style: Two Story
      • Property subtype: Townhouse
      Materials
      • Brick, Foam Insulation
      • Foundation: Slab
      Condition
      • New construction: No
      • Year built: 1995

      Utilities & green energy

      • Sewer: Public Sewer
      • Water: Public
      • Utilities for property: Cable Available, Electricity Available, High Speed Internet Available
      Green energy
      • Energy efficient items: Insulation, Windows

      Community & HOA

      Community
      • Security: Fire Alarm
      • Subdivision: Landmark Estates
      HOA
      • Has HOA: No
      Location
      • Region: Montgomery

      Financial & listing details

      • Price per square foot: $112/sqft
      • Tax assessed value: $138,800
      • Annual tax amount: $632
      • Date on market: 8/14/2026
      • Cumulative days on market: 17 days
      • Listing terms: Cash,Conventional,FHA,VA Loan
      • Road surface type: Paved

        Estimated market value

        $158,600

        $151,000 - $167,000

        $1,555/mo

        Price history

        DateEventPrice
        8/30/2026Listed for sale$160,000$112/sqft
        Source: MAAR #589436 Report a problem
        8/26/2026Contingent$160,000$112/sqft
        Source: MAAR #589436 Report a problem
        8/14/2026Listed for sale$160,000+39.7%$112/sqft
        Source: MAAR #589436 Report a problem
        9/16/2019Listing removed$114,500$80/sqft
        Source: OurTown Realty #457396 Report a problem
        7/30/2019Listed for sale$114,500+20.5%$80/sqft
        Source: OurTown Realty #457396 Report a problem
        7/15/2016Sold$95,000-4.9%$67/sqft
        Source: Public Record Report a problem
        6/20/2016Pending sale$99,900$70/sqft
        Source: Partners Realty #403815 Report a problem
        5/20/2016Listed for sale$99,900+8.6%$70/sqft
        Source: Partners Realty #403815 Report a problem
        3/29/2004Sold$92,000+6.1%$64/sqft
        Source: Public Record Report a problem
        11/1/1999Sold$86,700$61/sqft
        Source: Public Record Report a problem

        Public tax history

        YearProperty taxesTax assessment
        2025$632 -1.5%$13,880 -1.4%
        2024$642 +11.1%$14,080 +10.3%
        2023$578 +55%$12,760 +12.5%
        2022$373 +11.8%$11,340
        2021$333 +8%--
        2020$309 +1.8%$9,580
        2019$303 -3.1%--
        2018$313 -10.7%$9,700 -49.5%
        2017$350 +8.2%$19,200 +109.4%
        2014$324 +10.1%$9,170 -2%
        2013$294 $9,360
        2011-- --
        Find assessor info on the county website

        Monthly payment

        Est. payment

        Payment breakdown

        Explore the cost of this home by adjusting the details. Changes won't be saved.
        All calculations are estimates and provided by Zillow, Inc. for informational purposes only. Actual amounts may vary.
        HOA fees may include property taxes on listings classified as Co-Ops. Contact the listing agent and/or owner for fee details.
        See how much you could borrow to make a competitive offer.

        Climate risks

        Neighborhood: 36117

        Getting around

        52 / 100
        Somewhat Walkable
        21 / 100
        Minimal Transit
        44 / 100
        Somewhat Bikeable

        Nearby schools

        GreatSchools rating
        Schools provided by the listing agent
        • Elementary: Brewbaker Intermediate School
        • Middle: Brewbaker Middle School,
        • High: JAG High School

        Source: MAAR. This data may not be complete. We recommend contacting the local school district to confirm school assignments for this home.

        A local agent can set up tours, give advice and negotiate with sellers.

        Browse local experts