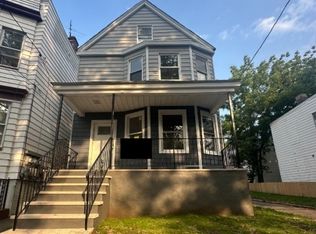
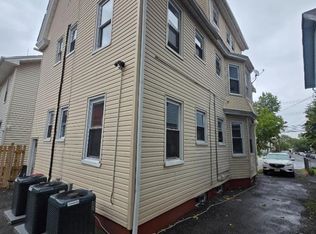
HIGHEST AND BEST DUE TUESDAY AT 5PM 05/26. income-producing opportunity awaits! This well-maintained 2-family home offers incredible flexibility and maximum earning potential for the savvy investor or owner-occupant. Unit 1 features 4 spacious bedrooms and 1 full bath with its own private entrance. Unit 2 offers 4 bedrooms and 1 full bath with a private entrance, plus a separately accessible attic level featuring 2 additional bedrooms and a full bath offering versatile and flexible living space. Both units are move-in ready and separately accessible, making tenant turnover seamless. Potential for basement unit to be finished with full bathroom. Outside, enjoy a private driveway accommodating up to 4 vehicles plus 2 detached garages a rare find that tenants and buyers will love. Conveniently located near multiple NJ Transit bus lines and the Irvington Bus Terminal, with easy access to Newark, NYC, and major highways. Don't miss this turnkey investment with room to grow!
Under contract
$499,000
177 Linden Ave, Irvington Twp., NJ 07111
10beds
1,998sqft
Multi Family
Built in 1953
-- sqft lot
$-- Zestimate®
$250/sqft
$-- HOA
What's special
- 157 days
- 42
- 2
Zillow last checked:
Listing updated:
Listed by:
Bruno Silva 908-245-6767,
Premier Homes
Source: GSMLS,MLS#: 4027473
Facts & features
Interior
Bedrooms & bathrooms
- Bedrooms: 10
- Bathrooms: 3
- Full bathrooms: 3
Heating
- Radiators - Steam, Natural Gas
Cooling
- Wall Unit(s)
Appliances
- Included: Refrigerator, Electric Water Heater
Features
- Bedrooms, Eat-in Kitchen, Living Room, Master Bedroom, Sunroom, Attic, Eat-In Kitchen
- Basement: Yes,Partially Finished,Unfinished
- Has fireplace: No
Interior area
- Total structure area: 1,998
- Total interior livable area: 1,998 sqft
Property
Parking
- Total spaces: 4
- Parking features: Driveway-Exclusive, Detached Garage
- Garage spaces: 2
- Uncovered spaces: 4
Features
- Levels: 3-Three Story
- Stories: 3
- Patio & porch: Patio
Lot
- Size: 3,484 Square Feet
- Dimensions: 34 x 100
Details
- Parcel number: 1609000770000000460000
Construction
Type & style
- Home type: MultiFamily
- Property subtype: Multi Family
Materials
- Aluminum Siding
- Roof: See Remarks
Condition
- Year built: 1953
Utilities & green energy
- Sewer: Public Sewer
- Water: Public
- Utilities for property: Electricity Connected
Community & HOA
Location
- Region: Irvington
Financial & listing details
- Price per square foot: $250/sqft
- Tax assessed value: $490,900
- Annual tax amount: $12,699
- Date on market: 5/13/2026
- Total actual rent: 19998
- Tenant pays: Electricity, Gas, Tenant Pays Heat, Tenant Pays Electric, Tenant Pays Gas
- Electric utility on property: Yes
Estimated market value
Not available
Estimated sales range
Not available
Not available
Price history
| Date | Event | Price |
|---|---|---|
| 6/27/2026 | Pending sale | $499,000$250/sqft |
Source:  NJMLS #26017560 Report a problem NJMLS #26017560 Report a problem | ||
| 5/13/2026 | Listed for sale | $499,000+244.1%$250/sqft |
Source:  GSMLS #4027473 Report a problem GSMLS #4027473 Report a problem | ||
| 2/13/2015 | Listing removed | $145,000$73/sqft |
Source: Jordan Baris Realtors #3163976 Report a problem | ||
| 8/14/2014 | Listed for sale | $145,000-9.4%$73/sqft |
Source: Jordan Baris Realtors #3163976 Report a problem | ||
| 6/26/2014 | Listing removed | $160,000$80/sqft |
Source: Jordan Baris Realtors #3109893 Report a problem | ||
| 1/1/2014 | Price change | $160,000+10.3%$80/sqft |
Source: Jordan Baris Realtors #3109893 Report a problem | ||
| 12/27/2013 | Listed for sale | $145,000+28900%$73/sqft |
Source: Jordan Baris Realtors #3109893 Report a problem | ||
| 2/3/2005 | Sold | $500-99.7% |
Source: Agent Provided Report a problem | ||
| 1/17/2003 | Sold | $180,000$90/sqft |
Source: Agent Provided Report a problem | ||
Public tax history
| Year | Property taxes | Tax assessment |
|---|---|---|
| 2025 | $12,700 +62.5% | $490,900 +289.3% |
| 2024 | $7,814 +3.6% | $126,100 |
| 2023 | $7,540 | $126,100 |
| 2022 | $7,540 +0.1% | $126,100 |
| 2021 | $7,536 +2.8% | $126,100 |
| 2020 | $7,331 +2% | $126,100 |
| 2019 | $7,189 | $126,100 |
| 2018 | $7,189 +2.7% | $126,100 |
| 2017 | $7,001 +2.4% | $126,100 |
| 2016 | $6,838 -0.6% | $126,100 |
| 2015 | $6,880 -28.9% | $126,100 |
| 2014 | $9,681 +6% | $126,100 -54.3% |
| 2012 | $9,129 +0.8% | $275,800 |
| 2011 | $9,057 +29.6% | $275,800 |
| 2010 | $6,989 -0.6% | $275,800 |
| 2009 | $7,030 +12.3% | $275,800 |
| 2008 | $6,261 +11.8% | $275,800 |
| 2007 | $5,600 | $275,800 +1131.3% |
| 2006 | -- | $22,400 |
| 2005 | -- | $22,400 |
| 2004 | -- | $22,400 |
| 2003 | -- | $22,400 |
| 2002 | -- | $22,400 |
| 2001 | -- | $22,400 |
Find assessor info on the county website
Monthly payment
Est. payment
Payment breakdown
Explore the cost of this home by adjusting the details. Changes won't be saved.Climate risks
Neighborhood: North
Nearby schools
Schools provided by the listing agent
- Elementary: Irvington
- Middle: Irvington
- High: Irvington
Source: GSMLS. This data may not be complete. We recommend contacting the local school district to confirm school assignments for this home.
Similar homes
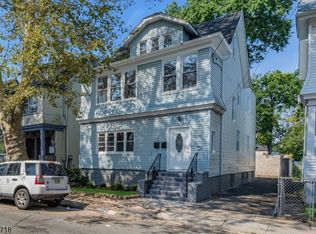
- $525,0007 bd2 ba1.9k sqft83 Winans Ave, Newark City, NJ 07108For Sale
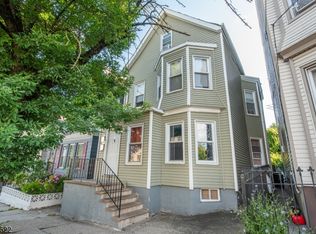 MLS ID #4036107, Gregory Guillaume, Realty One Group Lifestyle Homes. GSMLS
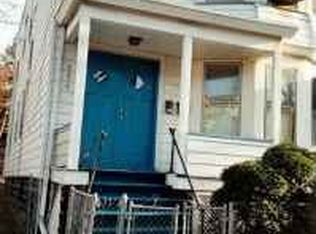
 - $679,0008 bd3 ba2.2k sqft579 Stuyvesant Ave, Irvington Twp., NJ 07111For Sale
 MLS ID #4056778, Akeem Sodiq, Asante Realty Group Llc. GSMLS
 - $675,0008 bd3 ba2.9k sqft291 Madison Ave, Irvington Twp., NJ 07111For Sale
 MLS ID #4053591, Eyal Levy, Keller Williams Park Views. GSMLS
 - $549,0009 bd3 ba1.9k sqft20 Edwin Pl, Newark City, NJ 07112For Sale
 MLS ID #4055133, Eyal Levy, Keller Williams Park Views. GSMLS
 - $605,0007 bd3 ba2.7k sqft38-40 Eckert Ave, Newark, NJ 07112For Sale
 MLS ID #NJES2000330, Ebenezer Carpio, Keller Williams Realty - Moorestown. Bright MLS
