Skip main navigation
Off market
  • $460,600

    177 Locust Ct, Arden, NC 28704

    4beds
    1,778sqft
    Single Family Residence
    Built in ----
    -- sqft lot
    $460,600 Zestimate®
    $259/sqft
    $2,780 Estimated rent

    Home value

    $460,600

    $438,000 - $484,000

    $2,780/mo

    Zestimate® history
    Loading
    Loading...

    Owner options

    List your home for rent

    $2,780/mo

    Rent Zestimate®

    Find your next renter with Zillow Rental Manager. Plus, with online applications, you can quickly screen prospective tenants – for free.

    Learn more

    $2,780/mo

    Rent Zestimate®

    Refinance and save

    $2,650/mo

    Est. payment

    Refinancing to a lower rate could help reduce your monthly payments and save thousands over the life of the loan.

    See today's rates

    $2,650/mo

    Est. payment

    Explore your selling options

    Work with a Zillow partner agent

    Leverage their expertise and Zillow's premium Showcase listings to get your home seen by more buyers.

    Get started

    List with your own agent

    Get your home in front of millions of buyers by listing it on Zillow.

    Learn how to do it

    Sell it yourself

    Take full control of how buyers see your home on Zillow by listing For Sale by Owner (FSBO).

    List your home

    What's special

    Sleek and modern designCovered front porchAccent wallsCovered deckWood floorsGlass showerOpen floor plan

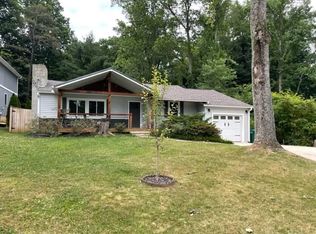
    Welcome to this beautiful 4-bedroom, 2.5-bathroom home located in the desirable Arden, NC. The peaceful Royal Pines neighborhood is a 4 min drive from Collier Cove Nature Preserve and Jake Rusher park. It's also close to Sweeten Creek Road, restaurants and shopping on Airport Road and Biltmore Park, 10 min from the airport & hiking trails on the Blue Ridge Parkway, 14 min from Biltmore Estate and 20 mins from downtown! As you step inside, you'll immediately notice the sleek and modern design, with wood floors and accent walls that add a touch of elegance. The open floor plan creates a seamless flow between the living, dining, and kitchen areas, perfect for entertaining guests or spending quality time with loved ones. The kitchen is a chef's dream, featuring solid surface countertops, stainless steel appliances, microwave, and dishwasher. Upstairs, you'll find the primary bedroom, offering a peaceful retreat with its spacious layout and plenty of natural light. The tiled bathroom floors and surround, along with the glass shower, add a luxurious touch to your daily routine. The primary bedroom has lofted ceilings French doors that open onto a private covered deck overlooking the back yard. Outside, you'll find a covered front porch, covered patio, and covered deck, providing ample space for outdoor relaxation and enjoyment. The partially fenced backyard offers privacy and a safe space for children or pets to play. Situated on a gently sloping lot, this home offers beautiful views and a concrete drive for convenient parking. With central heat and air, you'll stay comfortable year-round. This home is connected to city water and city sewer, ensuring convenience and peace of mind. Don't miss out on the opportunity to make this house your home. Schedule a showing today and experience the beauty and convenience this home has to offer. Approximate Room Dimensions: Living / Dining Area - 12' 3" x 21' 6" Main Bedroom - 12' 4" x 15' Downstairs Bedroom - 11' x 11' 6" Upstairs Bedroom 1 - 10' x 11' Upstairs Bedroom 2 - 10' 6" x 13' 6" Covered Patio - 8' 6" x 9' 6" Covered Master Deck - 8' 6" x 9' 6" Front Porch - 9' 6" x 15' General Lease Terms: -12 Month Lease -Security Deposit Required or SD Alternative Accepted -Required Resident Benefits Package $40/Month See Details Below -Non-Smokers Only -Max Vehicles is 3 -Renters Liability Insurance Required -Rents Unfurnished Tenant Pays / Responsible for: -Electric (Duke Energy) -Snow Removal -City Water/Sewer (Asheville) -Trash (Waste Pro Mgt) -Lawn & Bushes Pet Policy: -1 Small Pet -No Cats -Pet Rent of $50/Month -No Exotic or Aggressive Breed Pets -No Puppies Under 1 Year Special Requirements: -Tenant required to run a dehumidifier in crawlspace Special Items Included: Resident Benefits Package: At Moore Team Rentals, we strive to provide an experience that is cost-effective and convenient. That's why we provide a Resident Benefits Package (RBP) to address common headaches for our residents. Our program handles pest control, air filter changes, utility set up, credit building and more at a rate of $40.00/month, added to every property as a required program. More details upon application.

    This property is off market, which means it's not currently listed for sale or rent on Zillow. This may be different from what's available on other websites or public sources.
    Zillow last checked:

    Listing updated:

    Source: Zillow Rentals

    Facts & features

    Interior

    Bedrooms & bathrooms
    • Bedrooms: 4
    • Bathrooms: 3
    • Full bathrooms: 2
    • 1/2 bathrooms: 1
    Cooling
    • Central Air, Ceiling Fan
    Appliances
    • Included: Dishwasher, Dryer, Microwave, Refrigerator, Washer
    • Laundry: In Unit
    Features
    • Ceiling Fan(s)
    • Flooring: Wood
    Interior area
    • Total interior livable area: 1,778 sqft

    Property

    Parking
    • Details: Contact manager
    Features
    • Patio & porch: Deck, Patio, Porch
    • Exterior features: 2 Stories, City Sewer, City Water, Concrete Drive, Dehumidifier, Electronic Door Look, Flooring: Wood, Gently Slopping Lot, Glass Shower, Open Floor Plan, Oven/Range, Partially Fenced Backyard, Primary Bed Upstairs, Recessed Lighting, Solid Surface Countertops, Stainless Kitchen Appliances, Tiled Bathroom Floors & Surround
    Details
    • Parcel number: 965465360000000

    Construction

    Type & style
    • Home type: SingleFamily
    • Property subtype: Single Family Residence

    Community & neighborhood

    Location
    • Region: Arden

    HOA & financial

    Other fees
    • Deposit fee: $3,200

    Price history

    DateEventPrice
    12/18/2025Listing removed$3,200$2/sqft
    Source: Zillow Rentals Report a problem
    12/10/2025Price change$3,200+45.5%$2/sqft
    Source: Zillow Rentals Report a problem
    12/5/2025Price change$2,200-8.3%$1/sqft
    Source: Zillow Rentals Report a problem
    10/22/2025Price change$2,400-9.4%$1/sqft
    Source: Zillow Rentals Report a problem
    9/19/2025Listed for rent$2,650$1/sqft
    Source: Zillow Rentals Report a problem
    11/28/2023Listing removed--
    Source: Zillow Rentals Report a problem
    11/14/2023Price change$2,650-7%$1/sqft
    Source: Zillow Rentals Report a problem
    10/24/2023Price change$2,850-4.8%$2/sqft
    Source: Zillow Rentals Report a problem
    10/17/2023Price change$2,995-6.4%$2/sqft
    Source: Zillow Rentals Report a problem
    10/6/2023Listed for rent$3,200$2/sqft
    Source: Zillow Rentals Report a problem
    1/27/2021Sold$351,000$197/sqft
    Source: Canopy MLS as distributed by MLS GRID #3688657 Report a problem

    Public tax history

    YearProperty taxesTax assessment
    2025$2,112 +5.1%$313,200
    2024$2,009 +6.9%$313,200 -0.6%
    2023$1,879 +1.7%$315,200
    2022$1,847 $315,200
    2021$1,847 +647.9%$315,200 +704.1%
    2020$247 $39,200
    2019$247 $39,200
    2018$247 $39,200
    2017$247 $39,200
    2016$247 -9.4%$39,200
    2015$272 $39,200

    Find assessor info on the county website

    Neighborhood: 28704

    Nearby schools

    GreatSchools rating
    Get a cash offer in 3 minutes
    Find out how much your home could sell for in as little as 3 minutes with a no-obligation cash offer.
    Estimated market value
    $460,600
    Get a cash offer in 3 minutes
    Find out how much your home could sell for in as little as 3 minutes with a no-obligation cash offer.
    Estimated market value
    $460,600